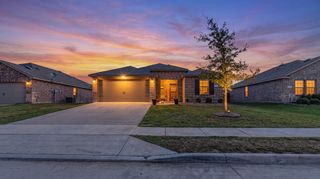
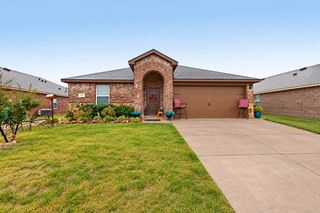
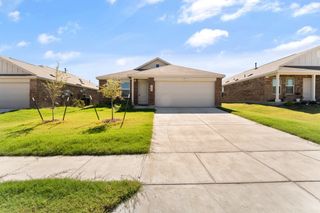
706 Heirloom Lane, Royse City, TX 75189
- 3 beds |
- 2 baths |
- 1,450 sqft
 Single-Family Home
  Built in 2021
  7,187sqft lot
 2 car garage
  $161/sqft
  Listed 3 days ago
Property Description
INCREDIBLE OPPORTUNITY WITH A 4.25% ASSUMABLE FHA LOAN! Why pay higher interest rates when you could potentially assume an existing mortgage at just 4.25% and save hundreds each month compared to a higher-rate loan? Whether you're a first-time homebuyer, downsizing, or exploring an investment opportunity, this home deserves your attention! Welcome to this charming 3-bedroom, 2-bath home in the Magnolia community of Josephine! The OPEN-CONCEPT LAYOUT creates an easy flow between the living, dining, and kitchen areas, perfect for everyday living and entertaining. Beautiful LUXURY VINYL PLANK FLOORING adds style and easy maintenance. Step outside and enjoy ADDED BACKYARD PRIVACY WITH NO DIRECT REAR NEIGHBORS! There's room to unwind, entertain, or enjoy a quiet evening outdoors. Magnolia offers community amenities including a pool, splash pad, playgrounds, walking trails, and green spaces. Families will appreciate convenient access to Community ISD schools, while nearby FM 6 and FM 1777 connect to Highway 78, Highway 66, and I-30 for travel toward Royse City, Rockwall, Wylie, and Greenville. Lake Lavon provides nearby outdoor recreation. Looking for investment potential? Explore the possibility of a long-term rental, subject to applicable restrictions. With its versatile layout, private backyard setting, and appealing location, this home offers plenty of possibilities. 4.25% ASSUMABLE LOAN, OPEN-CONCEPT LIVING, AND NO DIRECT REAR NEIGHBORS—SCHEDULE YOUR SHOWING TODAY! Loan assumption subject to lender approval, buyer qualification, existing loan terms, and occupancy requirements.
- Listing Status:
- Active
- Data Last Updated:
- October 13, 2026 at 1:18PM
- Listing Office:
- Colleen Frost Real Estate Serv : 469-280-0008
- Listing Agent:
- Christen Cervine :
- Contact:
- 469-280-0008
- MLS ID:
- 21408376

- Style: TraditionalDetached
- Pool: None
- Parking: Garage Faces FrontGarageGarage Door Opener
- Roofing: Composition
- Windows: Window Coverings
- General: Brick1Slab
- HOA Amenities: All FacilitiesAssociation ManagementMaintenance Grounds288.0Semi-Annually
- Originating MLS: NTR_NTREIS
- School District: Community ISD
- County: Collin
- Zoning: MAGNOLIA PHASE 7 (GCN)BLK NLOT 29R1229200N02901
- Utilities: Municipal UtilitiesSewer AvailableSeparate MetersUnderground UtilitiesWater Available
- Sewer: Public Sewer
- Source: NTR_NTREIS
- Exclusions: Washer/Dryer and Fridge are Negotiable
This listing courtesy of Christen Cervine , Colleen Frost Real Estate Serv
Monthly Payment
- Principal & Interest $
- Property Taxes $
- Home Insurance $
- VA Funding Fee $

 New - 13 hours ago