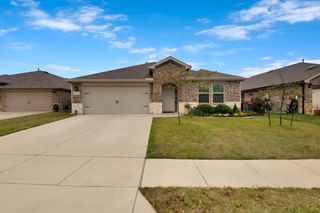
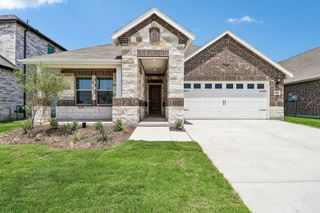
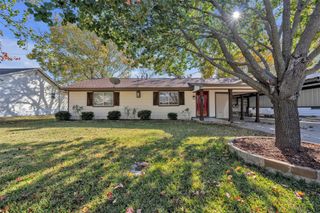
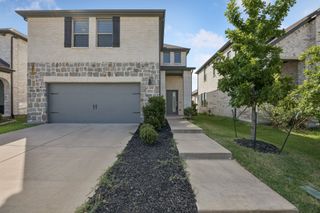
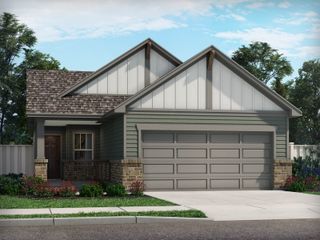
815 Rustic Way, Royse City, TX 75189
- 4 beds |
- 2 baths |
- 1,732 sqft
 Single-Family Home
  Built in 2019
  7,187sqft lot
 2 car garage
  $150/sqft
  Listed 1 month ago
Property Description
Seller is offering a Conventional 3-2-1 or a FHA 2-1 interest rate buy down! First year interest rate is 3.5%. This move-in ready 1,732 sq ft home features 4 spacious bedrooms, 2 bathrooms, and a 2-car garage with a bright, open floor plan. Enjoy all-electric living, brand-new carpet, and included washer, dryer, and stainless steel refrigerator. The kitchen shines with granite countertops, a breakfast bar, walk-in pantry, and a large island perfect for entertaining. The primary suite offers a walk-in closet and a roomy walk-in shower. The community includes swimming pools, splash pads, walking and jogging trails, and playgrounds. Conveniently located just minutes from Royse City and I-30, with easy access to Dallas, nearby cities, shopping, schools, and entertainment.
- Listing Status:
- Active
- Data Last Updated:
- August 18, 2026 at 5:19AM
- Listing Office:
- Fathom Realty LLC : 888-455-6040
- Listing Agent:
- Janine Brissie :
- Contact:
- 888-455-6040
- MLS ID:
- 21321032

- General: Lighting
- Style: TraditionalDetached
- Pool: NoneCommunity
- Parking: DrivewayGarage Faces FrontGarageGarage Door OpenerKitchen LevelLighted
- Roofing: Composition
- Windows: Window Coverings
- General: Brick1Slab
- Road/Access: Asphalt
- HOA Amenities: All FacilitiesAssociation ManagementInsurance288.0Semi-Annually
- Originating MLS: NTR
- School District: Community ISD
- County: Collin
- Zoning: MAGNOLIA PHASE 2 (GCN)BLK OLOT 8R1186100O00801
- Fencing: Back YardWood
- Utilities: Electricity AvailableMunicipal UtilitiesSewer AvailableSeparate MetersWater AvailableCable Available
- Source: NTR
This listing courtesy of Janine Brissie , Fathom Realty LLC
Monthly Payment
- Principal & Interest $
- Property Taxes $
- Home Insurance $
- VA Funding Fee $

 New - 14 hours ago