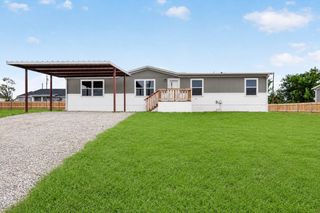
143 Lark Meadow Drive, Runaway Bay, TX 76426
- 4 beds |
- 2 baths |
- 1,475 sqft
 Manufactured Home
  Built in 2026
  8,712sqft lot
 —— car garage
  $142/sqft
  Listed 19 days ago
Property Description
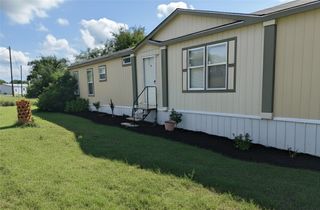
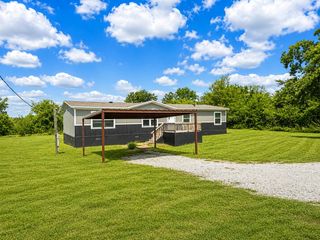
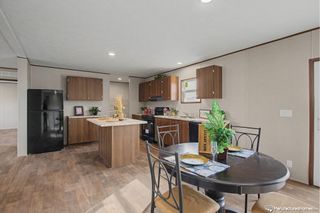
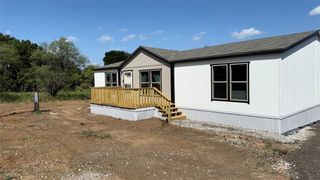
Welcome home to this brand-new 4-bedroom, 2-bath home offering comfort, quality construction, and an unbeatable location just minutes from beautiful Lake Bridgeport. Situated on almost a quarter acre. Step inside to discover a spacious, open-concept floor plan designed for both everyday living and entertaining. The home features a stylish kitchen (includes a new dishwasher, refrigerator, and range), generous living areas, and a private primary suite with an en-suite bath. Enjoy outdoor living from the inviting covered front deck, perfect for morning coffee or evening relaxation, along with a rear deck that offers additional space for grilling, gathering, and enjoying the outdoors. Property highlights include: Smart Panel Skirting, 1 year manufacturers warranty, City of Runaway Bay will be the provider of water and sewer, and the is not an HOA. This home is built with durability an efficiency in mind. FHA, VA, USDA and Conventional Loans all Welcome! All information is believed accurate but not guaranteed. Buyer and buyer’s agent are responsible for independently verifying all details, including construction status, lot dimensions, easements, school district, and subdivision restrictions. Completion status must be confirmed prior to inspections. Images may depict a model residence and have been digitally enhanced or AI-generated; actual property may vary.
- Listing Status:
- Active
- Data Last Updated:
- July 7, 2026 at 3:21PM
- Listing Office:
- House Brokerage : (817) 718-2202
- Listing Agent:
- Jasmine Sellers :
- MLS ID:
- 21303534

- General: Deck
- Pool: None
- Parking: DrivewayGravel
- Roofing: Composition
- General: Other1Pillar/Post/Pier
- Originating MLS: NTR
- School District: Jacksboro ISD
- County: Wise
- Zoning: Lot 14 Blk 1 SUBD: Runaway Bay Unit 7A790206
- Utilities: Electricity AvailableSewer AvailableWater Available
- Water: Public
- Sewer: Public Sewer
- Source: NTR
- Exclusions: Signslockstemporary watering systemtemporary security system
This listing courtesy of Jasmine Sellers , House Brokerage
Monthly Payment
- Principal & Interest $
- Property Taxes $
- Home Insurance $
- VA Funding Fee $