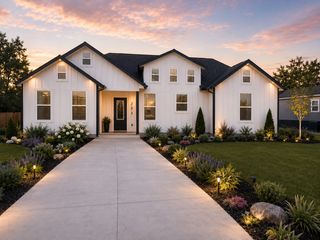
502 Palmetto Court, Runaway Bay, TX 76426
- 3 beds |
- 2 baths |
- 1,613 sqft
 Single-Family Home
  Built in 2026
  9,975sqft lot
 2 car garage
  $208/sqft
  Listed 1 month ago
Property Description
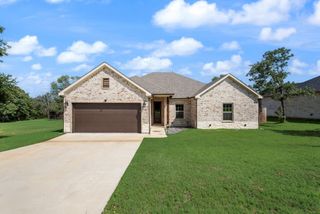
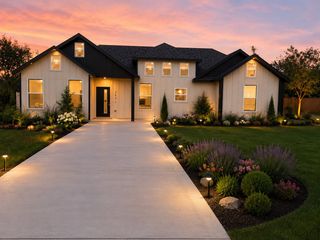
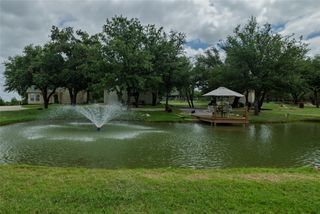
Welcome to your peaceful retreat in Runaway Bay! This is where modern comfort meets natural beauty. This brand-new build was meticulously designed with a seamless balance of elegant style and practical everyday living. Nestled among mature trees, your private backyard is a serene sanctuary for watching deer and other native wildlife. Step inside to a bright, open-concept floor plan centered around a stunning fireplace. The chef-inspired kitchen features premium countertops, a large island, custom cabinetry, stainless steel appliances, and a stylish coffee bar. Perfect as a luxury retreat, weekend getaway, or peaceful escape with the ideal blend of comfort and outdoor living. Features You’ll Love: Chef’s Kitchen: Quartz countertops, large island, custom cabinetry, stainless steel appliances, modern lighting, and a dedicated coffee bar. Luxurious Living Room: Bright, spacious open-concept floor plan featuring a stunning fireplace and space to relax. Primary Suite Retreat: Spa-like bathroom with dual vanities, a dual walk-in shower, and an oversized walk-in closet. Outdoor Living: Covered front porch overlooking mature trees, private nature views, and abundant local wildlife. Why Choose This Home? Energy-Efficient: Central heating and air conditioning paired with modern LED lighting and energy-saving appliances. Engineered Piered Foundation: This home features a reinforced slab supported by 34 structural piers, providing exceptional stability, durability, and long-term peace of mind. Prime Location: Minutes from Lake Bridgeport boating, fishing, and golf courses, all within an hour of Fort Worth. No HOA Fees: Enjoy ultimate flexibility and total freedom to use your property however you like. 2-10 Home Buyers Warranty at closing
- Listing Status:
- Active
- Data Last Updated:
- July 7, 2026 at 3:21PM
- Listing Office:
- Rendon Realty, LLC : 817-592-3008
- Listing Agent:
- David Rico :
- MLS ID:
- 21267381

- General: Awning(s)
- Style: FarmhouseModernDetached
- Pool: None
- Parking: Door-SingleGarageGarage Door OpenerOversizedUnpaved
- Roofing: Shingle
- Windows: Window Coverings
- General: BrickRockStone1
- Originating MLS: NTR
- School District: Bridgeport ISD
- County: Wise
- Zoning: 772249
- Utilities: Electricity AvailableElectricity ConnectedSewer AvailableSeparate MetersWater AvailableCable Available
- Water: Public
- Sewer: Public Sewer
- Source: NTR
This listing courtesy of David Rico , Rendon Realty, LLC
Monthly Payment
- Principal & Interest $
- Property Taxes $
- Home Insurance $
- VA Funding Fee $