706 Port O Call Drive, Runaway Bay, TX 76426
- 3 beds |
- 2 baths |
- 1,596 sqft
 Single-Family Home
  Built in 2020
  10,846sqft lot
 2 car garage
  $179/sqft
  Listed 7 days ago
Property Description
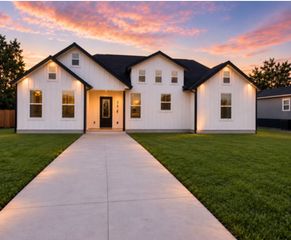
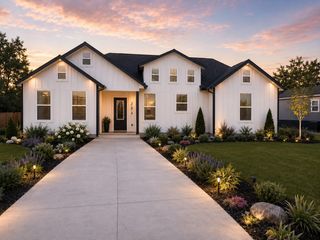
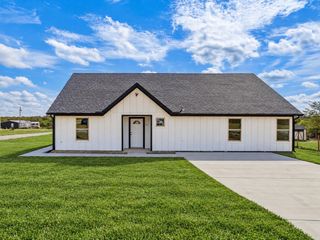
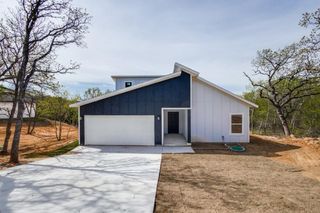
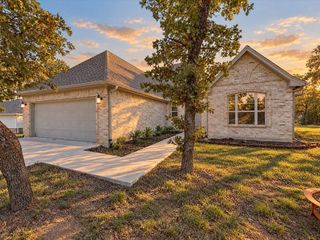
Modern design, a smart layout, and a greenbelt backdrop make this home one you’ll want to see in person! Offering nearly 1,600 square feet of thoughtfully designed living space, this 3-bedroom, 2-bath home feels fresh, open, and ready for its next owner. The open-concept living, dining, and kitchen areas create an easy flow for everyday life and entertaining, while the split-bedroom floor plan gives the primary suite added privacy. The spacious primary ensuite features separate vanities, a walk-in shower, and a layout designed to make busy mornings a little easier. Fresh interior paint gives the home a clean, move-in-ready feel, so you can settle in without a long list of projects waiting for you. Outside, the quarter-acre lot provides room to enjoy your space, while the greenbelt behind the property adds a more peaceful backdrop with no immediate rear neighbor. Add in the home’s contemporary architecture, distinctive rooflines, and eye-catching curb appeal, and this property offers something refreshingly different from the typical neighborhood home. Move-in ready, beautifully designed, and full of personality, this one checks all the right boxes.
- Listing Status:
- Active
- Data Last Updated:
- October 13, 2026 at 7:21AM
- Listing Office:
- Agape and Associates LLC : 9403933667
- Listing Agent:
- Jessica Childers :
- MLS ID:
- 21404187

- General: Rain Gutters
- Style: Contemporary/ModernMid-Century ModernDetached
- Pool: None
- Parking: DrivewayGarage Faces FrontGarageGarage Door Opener
- Roofing: Composition
- Windows: Window Coverings
- General: Board & Batten Siding1Slab
- Originating MLS: NTR_NTREIS
- School District: Bridgeport ISD
- County: Wise
- Zoning: LOT 18 BLK 11 RUNAWAY BAY UNIT 2772307
- Fencing: PrivacyWood
- Utilities: Electricity ConnectedSewer AvailableWater Available
- Water: Public
- Sewer: Public Sewer
- Source: NTR_NTREIS
- Exclusions: All personal items.
This listing courtesy of Jessica Childers , Agape and Associates LLC
Monthly Payment
- Principal & Interest $
- Property Taxes $
- Home Insurance $
- VA Funding Fee $

 New - 3 days ago