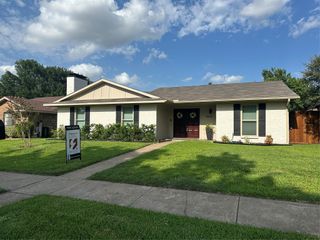
1510 Cisco Street, Sachse, TX 75048
- 3 beds |
- 2 baths |
- 1,624 sqft
 Rental
  Built in 1983
  10,019sqft lot
 2 car garage
  $1/sqft
  Listed 3 hours ago
Property Description
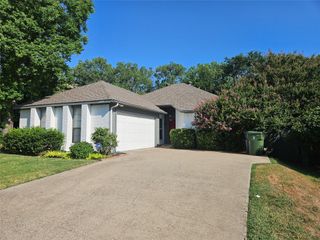
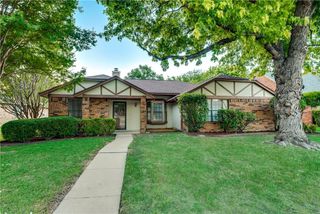
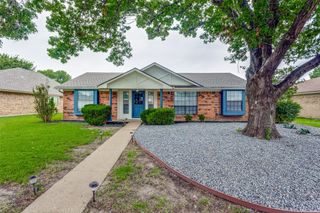
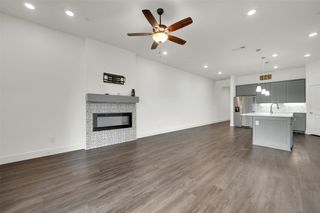
Welcome home! This charming and beautifully maintained 3-bedroom, 2-bath home is packed with updates and ready for move in. From the moment you arrive, you’ll appreciate the outstanding curb appeal and inviting atmosphere. Inside, you’ll find luxury vinyl plank flooring, fresh interior paint, all-new windows, and remodeled bathrooms that blend style and functionality. The spacious floor plan offers generously sized bedrooms, each featuring its own walk-in closet, providing plenty of storage throughout. The kitchen is complemented by a huge walk-in pantry, while the separate full-size utility room adds everyday convenience. A two-car garage provides additional storage and parking space. Step outside to an oversized backyard designed for relaxing and entertaining. Enjoy evenings on the covered deck overlooking the expansive yard, complete with a fire pit and wood privacy fence making it perfect for gatherings with family and friends. Cute, updated, well-maintained! This one checks all the boxes and won’t last long! Schedule your showing today! Includes Washer, Dryer, and Refrigerator.
- Listing Status:
- Active
- Data Last Updated:
- July 28, 2026 at 11:20PM
- Listing Office:
- EXP REALTY : 888-519-7431
- Listing Agent:
- Dawn Rickels :
- MLS ID:
- 21343650

- General: Fire Pit
- Style: Detached
- Pool: None
- Parking: DrivewayGarage Faces FrontGarageGarage Door Opener
- Roofing: Composition
- General: Brick1Slab
- Originating MLS: NTR
- School District: Wylie ISD
- County: Collin
- Zoning: SACHSE WEST ESTATES (CSA)BLK ALOT 14R140500101401
- Fencing: Back YardFencedWood
- Utilities: Sewer AvailableWater Available
- Water: Public
- Sewer: Public Sewer
- Source: NTR
This listing courtesy of Dawn Rickels , EXP REALTY
 New - 1 hour ago