3306 Colorado Lane, Sachse, TX 75048
- 3 beds |
- 3 baths |
- 1,996 sqft
 Rental
  Built in 2022
  1,742sqft lot
 2 car garage
  $1/sqft
  Listed 1 day ago
Property Description
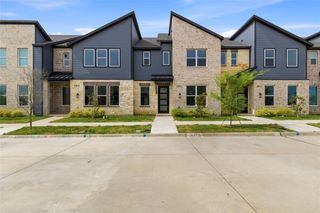
New photos will be live July 20th. Current photos are temporary photos as of July 10th, the home is currently under general repair and cleaning. Available July 20th! This beautifully appointed Ashton Woods townhome is tucked into a sought-after Northeast location just minutes from President George Bush Turnpike and US-75, with downtown Dallas only about 20 miles away. This floor plan greets you with an ACME brick exterior accented by opal chopped stone, a welcoming covered front porch, and the upscale finishes of a premium collection. Inside, the kitchen is built to impress with Energy Star Whirlpool stainless steel gas appliances, 42-inch extra-white shaker cabinets, a 2x5 picket mythology ceramic tile backsplash, Silestone quartz countertops, and an undermount stainless steel single-bowl sink. Gibson black plumbing fixtures and black pendant lighting over the eat-in bar-top island add a modern touch, and a walk-in storage pantry keeps everything organized. The primary suite is a true retreat, featuring a ceiling fan, dual vanities, a glass-enclosed shower, and a spacious walk-in closet. For added convenience, this home leases with a washer, dryer, and refrigerator included, so you can move in and settle right in. Enjoy the comfort of your home with quality craftsmanship throughout, all in a location that puts shopping, dining, and major commuter routes right at your fingertips. Schedule your showing today! Buyer and buyer's agent should verify all listing information, including but not limited to school information, taxes, HOA information, room dimensions. and square footage.
- Listing Status:
- Active
- Data Last Updated:
- July 12, 2026 at 1:18PM
- Listing Office:
- Blue Crown Properties : 214-432-4115
- Listing Agent:
- Jonathan Livingstone :
- MLS ID:
- 21328431

- Pool: None
- Parking: GarageGarage Faces Rear
- General: BrickRockStone2Slab
- HOA Amenities: Maintenance GroundsMaintenance Structure
- Originating MLS: NTR
- School District: Garland ISD
- County: Dallas
- Zoning: STATION PH 1 THE BLK K LT 3 ACS 0.0404480119100K0030000
- Utilities: Sewer AvailableWater AvailableCable Available
- Water: Public
- Sewer: Public Sewer
- Source: NTR
This listing courtesy of Jonathan Livingstone , Blue Crown Properties

 New - 17 hours ago