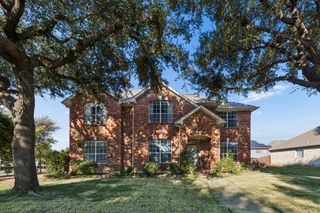
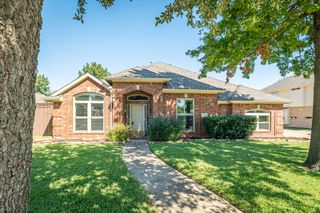
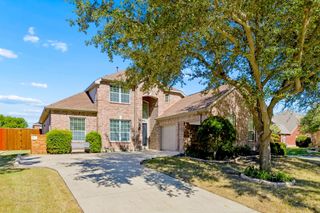
3415 Meadowside Drive, Sachse, TX 75048
- 3 beds |
- 3 baths |
- 3,032 sqft
 Single-Family Home
  Built in 2015
  7,187sqft lot
 2 car garage
  $185/sqft
  Listed 5 days ago
Property Description
Welcome home to this beautifully updated 3-bedroom, 3-bathroom home in the highly sought-after Woodbridge community, where thoughtful design meets everyday comfort. Filled with natural light, the open-concept floor plan is perfect for both entertaining and daily living. The chef's kitchen is the heart of the home, featuring a large center island, granite countertops, stainless steel appliances, a 5-burner gas cooktop, double ovens, and abundant cabinetry. It flows seamlessly into the inviting living room, where a beautiful stone fireplace creates a warm focal point while large windows fill the space with natural light and overlook the backyard. Highland home built in 2015 with 1 owner history, kept this home meticulously cleaned. Recent updates include new fresh paint & carpet replaced giving the home a fresh, modern feel. Just off the entry, a private study with French doors provides the ideal home office or flex space. The thoughtfully designed floor plan offers three bedrooms on the first floor, including the spacious primary suite, while upstairs features an oversized game room—perfect for guests & teens. Step outside to the expansive covered patio, creating the perfect outdoor living space for entertaining, weekend barbecues, or simply relaxing with family and friends while enjoying your private backyard.
- Listing Status:
- Active
- Data Last Updated:
- October 13, 2026 at 6:19AM
- Listing Office:
- OnDemand Realty : 214-766-5833
- Listing Agent:
- Susie Cequina :
- Contact:
- 214-293-6605
- MLS ID:
- 21404331

- General: GardenRain Gutters
- Style: TraditionalDetached
- Pool: NoneCommunity
- Parking: Alley AccessDrive ThroughDrivewayGarageKitchen LevelLightedGarage Faces RearOn Street
- Roofing: Asphalt
- Windows: Bay Window(s)Window Coverings
- General: BrickOne and One HalfSlab
- Road/Access: Asphalt
- HOA Amenities: Maintenance Grounds630.0Annually
- Originating MLS: NTR_NTREIS
- School District: Wylie ISD
- County: Collin
- Zoning: WOODBRIDGE PHASE 17 (CSA)BLK NLOT 42R1044400N04201
- Fencing: Back YardFencedWood
- Utilities: Sewer AvailableWater AvailableCable Available
- Water: Public
- Sewer: Public Sewer
- Source: NTR_NTREIS
This listing courtesy of Susie Cequina , OnDemand Realty
Monthly Payment
- Principal & Interest $
- Property Taxes $
- Home Insurance $
- VA Funding Fee $

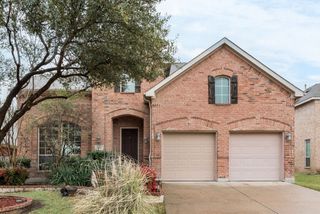
 New - 1 day ago