3517 Central Boulevard, Sachse, TX 75048
- 4 beds |
- 4 baths |
- 2,959 sqft
 Single-Family Home
 Built in 2022
 3,790sqft lot
 2 car garage
 $178/sqft
 Listed 20 hours ago
Property Description
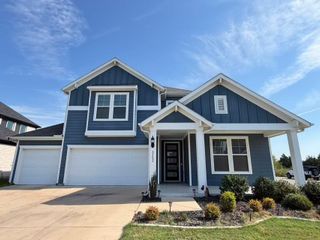
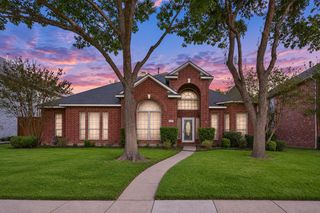
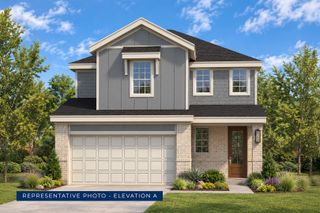
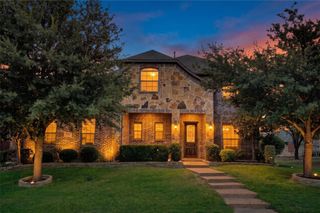
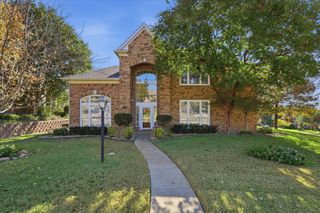
Welcome to this stunning brick home located in the highly sought-after The Station community in Sachse! Offering 2,985 square feet of thoughtfully designed living space, this beautiful residence features 4 bedrooms, 4 bathrooms, a spacious game room, a pocket home office, and a desirable first-floor primary suite. This beautifully upgraded home seamlessly blends modern elegance with everyday comfort. The open-concept floor plan showcases soaring 10-foot ceilings, 8-foot interior doors on the first floor, luxury vinyl plank flooring, and an inviting living area featuring a full gas fireplace. At the heart of the home, the gourmet chef's kitchen impresses with upgraded quartz countertops, stylish finishes, and an ideal layout for entertaining. Additional enhancements include Moen faucets, a Ring alarm system, custom landscaping with brick-bordered flower beds, and a two-car garage featuring epoxy flooring and additional storage. An impressive 8-foot front entry door welcomes you into a beautifully designed interior, while the covered front porch offers the perfect place to relax and unwind. Modern design, exceptional upgrades, and an outstanding location—this home truly delivers! Experience the lifestyle and convenience of living in The Station in Sachse.
- Listing Status:
- Active
- Data Last Updated:
- November 22, 2026 at 6:19PM
- Listing Office:
- Seeto Realty : 972-509-7100
- Listing Agent:
- Diego Villarreal :
- Contact:
- 972-509-7100
- MLS ID:
- 21441533

- Style: A-FrameTraditionalDetached
- Pool: None
- Parking: GarageGarage Door OpenerGarage Faces Rear
- Roofing: AsphaltComposition
- General: BrickRockStone2Slab
- Road/Access: Asphalt
- HOA Amenities: Maintenance Grounds1200.0Annually
- Originating MLS: NTR_NTREIS
- School District: Garland ISD
- County: Dallas
- Zoning: STATION PH 1 THE BLK D LT 21 ACS 0.0872480119100D0210000
- Utilities: Electricity AvailableNatural Gas AvailableSewer AvailableCable Available
- Sewer: Public Sewer
- Source: NTR_NTREIS
This listing courtesy of Diego Villarreal , Seeto Realty
Monthly Payment
- Principal & Interest $
- Property Taxes $
- Home Insurance $
- VA Funding Fee $

 New - 21 hours ago