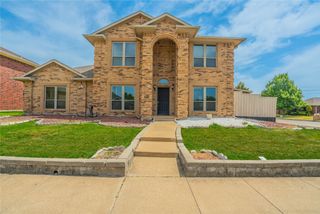
5839 Heatherwood Loop, Sachse, TX 75048
- 4 beds |
- 3 baths |
- 2,633 sqft
 Single-Family Home
  Built in 2022
  10,019sqft lot
 3 car garage
  $234/sqft
  Listed 16 hours ago
Property Description
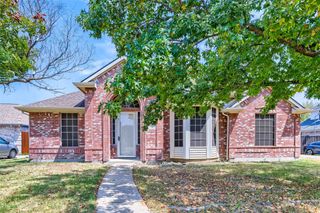
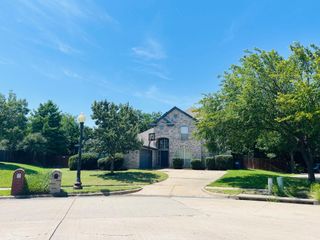
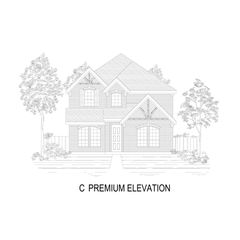
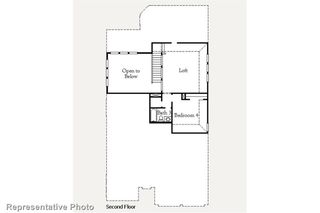
Welcome home to this stunning 2022-built retreat, ideally situated just moments from the highly sought-after Woodbridge community, where a rare oversized lot and thoughtful design come together in perfect harmony. This 4-bed, 3-bath home offers a functional, cozy layout featuring a private office, a separate upstairs flex space, and a 3-car garage. The open-concept living area includes an additional sitting space, perfect for relaxing or entertaining. The kitchen impresses with abundant cabinet storage and an oversized island — an inviting hub for family and friends. The dining area flows to a backyard with a covered patio. The backyard sets this home apart: no back neighbors, generous side-yard spacing for privacy, and room for kids, pets, or a future pool. The spa-like owner's suite features a relaxing garden tub and large separate shower. Upstairs, a versatile flex room is ready for a playroom, media room, or whatever fits your lifestyle. Modern finishes throughout. Walkable to a nearby park, playground, and pond, minutes from Woodbridge Golf Club, and just 10 minutes from Firewheel Town Center. With the peace of mind of a near-new, energy-efficient build and no updates needed, this is a rare opportunity in a quiet, well-located community
- Listing Status:
- Active
- Data Last Updated:
- August 28, 2026 at 7:17AM
- Listing Office:
- Evolve Real Estate LLC : 972-806-1742
- Listing Agent:
- Carri Fung :
- Contact:
- 972-806-1742
- MLS ID:
- 21368440

- General: Private Yard
- Style: TraditionalDetached
- Pool: None
- Parking: Garage
- Roofing: Shingle
- General: BrickOne and One HalfSlab
- HOA Amenities: Association ManagementMaintenance Grounds1000.0Annually
- Originating MLS: NTR
- School District: Garland ISD
- County: Dallas
- Zoning: THE ENCLAVE BLK B LT 4480118700B0040000
- Fencing: Back YardFenced
- Utilities: Sewer AvailableWater Available
- Water: Public
- Sewer: Public Sewer
- Source: NTR
This listing courtesy of Carri Fung , Evolve Real Estate LLC
Monthly Payment
- Principal & Interest $
- Property Taxes $
- Home Insurance $
- VA Funding Fee $

 New - 14 hours ago