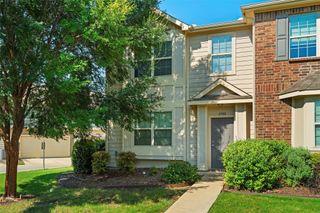
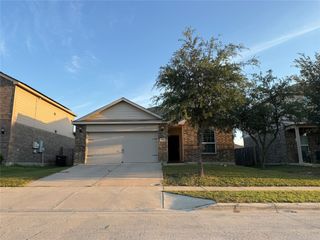
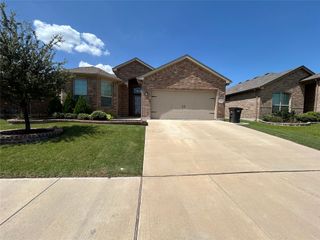
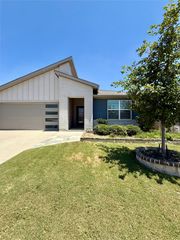
1052 Harriman Drive, Saginaw, TX 76131
- 3 beds |
- 2 baths |
- 1,602 sqft
 Rental
  Built in 1999
  5,802sqft lot
 2 car garage
  $1/sqft
  Listed 1 hour ago
Property Description
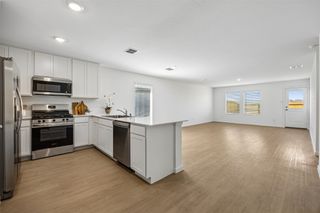
Welcome to this beautifully updated 3-bedroom, 2-bath home in the heart of Saginaw! Available for immediate move-in, this home features fresh interior paint, upgraded appliances, luxury vinyl plank flooring throughout, and a bright, open-concept floor plan. The spacious living area flows seamlessly into the kitchen and dining space, making it ideal for both everyday living and entertaining. The generously sized primary suite offers a private retreat with an en-suite bath, while two additional bedrooms provide flexibility for family, guests, or a home office. Step outside to a large, fully fenced backyard with plenty of space to relax, play, or host gatherings. Ideally located just minutes from I-35W, this home offers easy access to shopping, dining, parks, and top-rated schools. Nearby conveniences include Kroger, H-E-B, and Sprouts, making everyday errands a breeze. This move-in-ready home combines modern updates, comfort, and an unbeatable location. Schedule your showing today!
- Listing Status:
- Active
- Data Last Updated:
- July 29, 2026 at 9:20PM
- Listing Office:
- Smart City Realty, LLC : 214-586-0519
- Listing Agent:
- Meghan Johnson :
- MLS ID:
- 21343816

- General: LightingPrivate Yard
- Style: Detached
- Pool: None
- Parking: Garage
- Roofing: Composition
- General: 1Slab
- Originating MLS: NTR
- School District: Eagle MT-Saginaw ISD
- County: Tarrant
- Zoning: 07048882
- Fencing: FencedWood
- Utilities: Sewer AvailableUnderground UtilitiesWater Available
- Water: Public
- Sewer: Public Sewer
- Source: NTR
This listing courtesy of Meghan Johnson , Smart City Realty, LLC
 New - 6 hours ago