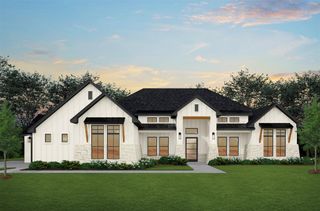
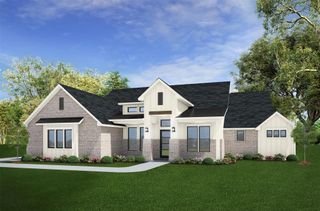
302 Rodeo RD, Salado, TX 76571
- 4 beds |
- 4 baths |
- 2,847 sqft
 Single-Family Home
  Built in 2026
  0.6acre lot
 3 car garage
  $270/sqft
  Listed 9 days ago
Property Description
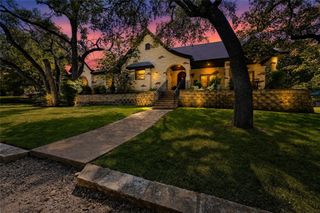
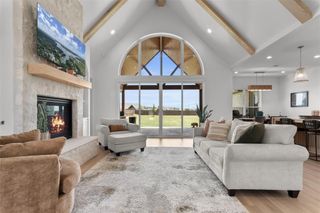
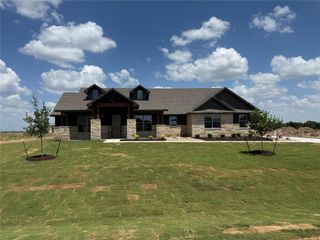
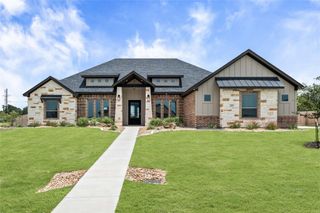
Welcome to the award-winning Castell plan by Carothers Executive Homes, now available in the desirable Stinnett Mill community in Salado, TX. With over 2,800 sq ft of refined living space, this home blends luxury, comfort, and signature craftsmanship. The spacious family room features an electric fireplace and an impressive, beamed ceiling. Formal and informal dining areas offer flexibility for everyday living and entertaining. The luxury kitchen showcases an electric cooktop, built-in double ovens, modern GE Profile appliances, a massive walk-in pantry, and custom cabinetry—perfect for both cooking and hosting. The private primary suite includes a generous bedroom, his-and-hers closets, a relaxing garden tub, and a large walk-in shower. Two guest rooms share a Jack-and-Jill bath, while a third enjoys its own private bath, ideal for visitors or multigenerational living. Outdoor living shines with a spacious covered patio, complete with a built-in outdoor kitchen and a cozy outdoor fireplace. The expansive half-acre plus lot provides room to relax, play, or personalize. Located minutes from Stillhouse Lake and the charm of Salado, this home offers a peaceful setting with exceptional design and elevated finishes. Experience the Castell—luxury living by Carothers Executive Homes in the heart of Stinnett Mill.
- Listing Status:
- Active
- Data Last Updated:
- July 7, 2026 at 4:19AM
- Listing Office:
- Carothers Executive Homes : 254-231-0200
- Listing Agent:
- Wendy Nichols : (254) 716-2958
- MLS ID:
- 9688643
- General: LightingPrivate Yard
- Other Structures: PorchPatioCovered
- Pool: None
- Parking: DrivewayGarage Faces SideParking spaces: 6
- Roofing: CompositionShingle
- Windows: Low-Emissivity WindowsVinyl Windows
- General: OneSlab
- HOA Amenities: Common Area Maintenance250.0Annually
- Originating MLS: actris
- School District: Salado ISD
- County: Bell
- Zoning: STINNETT MILL ESTATES PHASE IIBLOCK 004LOT 0007ACRES 0.6541144
- View: Neighborhood
- Fencing: Back YardPrivacy
- Utilities: Electricity ConnectedWater Connected
- Water: Public
- Sewer: Aerobic Septic
- Source: actris
This listing courtesy of Wendy Nichols , Carothers Executive Homes
Monthly Payment
- Principal & Interest $
- Property Taxes $
- Home Insurance $
- VA Funding Fee $