341 Windmill Hill, Salado, TX 76571
- 5 beds |
- 4 baths |
- 5,619 sqft
 Single-Family Home
  Built in 2002
  5.14acre lot
 —— car garage
  $205/sqft
  Listed 1 month ago
Property Description
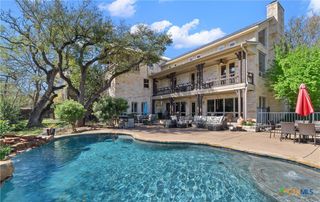
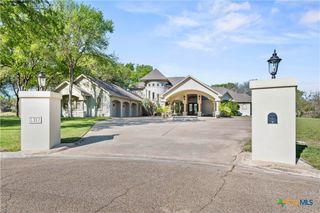
Nestled on 5.14 fully fenced acres, this one-of-a-kind estate offers exceptional flexibility, privacy, and space with an impressive 5,619 square feet of living area. Built in 2001, the main residence features 2 oversized bedrooms, 2 bathrooms, granite countertops, two dining areas, an expansive living room with gas fireplace, and a cozy den with a second gas fireplace. Wood bead board ceilings in the living room and den add warmth and character, while 12-foot ceilings in the entry and living areas and 10-foot ceilings throughout create an open, airy feel. Designed for multi-generational living, guest accommodations, or income potential, the property includes attached living quarters with 2 bedrooms, private entrances, full kitchen, living area, and bathroom. A separate garage conversion offers its own private entrance and features double insulated walls for sound reduction, a bedroom/media room, kitchenette, living area, and full bathroom. The outdoor space is equally impressive with a circular driveway, private courtyard, inground pool with waterfall, built-in creek feature, and relaxing hot tub. Full pipe fencing surrounds the property, offering both beauty and functionality. Additional highlights include double French doors in the dining area, full gutters, 3 mini-splits, 3 HVAC systems, two 1,500-gallon water holding tanks, a 60x18 barn with 45x12 lean-to, a 12x20 workshop and an oversized 24’x29’ carport tall enough to house an RV. This rare property combines luxury, versatility, and peaceful country living just minutes from the charm of Salado.
- Listing Status:
- Pending
- Date Added:
- May 29, 2026
- Data Last Updated:
- July 7, 2026 at 7:18AM
- Listing Office:
- RE/MAX Temple-Belton : 254-771-3633
- Listing Agent:
- Rebecca Judkins : 254-338-0692
- MLS ID:
- 614451

- General: All Bedrooms DownBeamed CeilingsBookcasesCeiling Fan(s)ChandelierCathedral Ceiling(s)Dining AreaSeparate/Formal Dining RoomDouble VanityGame RoomGarden Tub/Roman TubHigh CeilingsHome OfficeIn-Law FloorplanJetted TubLiving/Dining RoomMultiple Living AreasMultipleDining AreasOpen FloorplanRecessed LightingSplit Bedrooms
- Appliances: Double OvenDishwasherDisposalPlumbed For Ice MakerWine RefrigeratorSome Electric AppliancesBuilt-In OvenCooktopMicrowave
- Laundry: Washer HookupElectric Dryer HookupLaundry Room
- Flooring: CarpetVinylWood
- A/C: Central AirOtherSee Remarks3+ UnitsWall/Window Unit(s)
- Heating: CentralFireplace(s)Multiple Heating UnitsOtherSee RemarksWindow Unit
- Fireplace: DenGasLiving RoomPropaneFireplaceFireplaces: 2
- General: Covered PatioPorchPrivate YardRain GuttersStorageWater FeaturePropane Tank - OwnedGarage ApartmentOutbuildingStorageWorkshopGuniteHeatedIn GroundPrivate
- Style: Traditional
- Other Structures: Garage ApartmentOutbuildingStorageWorkshopPorchPatioCovered
- Pool: GuniteIn GroundOutdoor PoolPrivatePool/Spa ComboWaterfall
- Parking: Circular DrivewayConverted GarageCarportDetached CarportNo GarageOversizedTandemUnpaved
- Roofing: Metal
- Windows: Double Pane Windows
- General: BrickMasonry1Slab
- Road/Access: County RoadPrivate Road
- Originating MLS: CTEXAS_TBBOR
- School District: Salado ISD
- County: Bell
- Zoning: WINDMILL HILL SUBDIVISIONBLOCK 001LOT 0010ACRES 5.14187738
- View: NoneTrees/WoodsPool
- Fencing: Chain LinkFullGatePipe
- Utilities: Electricity AvailableHigh Speed Internet AvailablePropaneElectricity on Property
- Water: PrivateWell
- Sewer: Septic Tank
- Source: CTEXAS_TBBOR
This listing courtesy of Rebecca Judkins , RE/MAX Temple-Belton
Monthly Payment
- Principal & Interest $
- Property Taxes $
- Home Insurance $
- VA Funding Fee $