6775 Kings Mill DR, Salado, TX 76571
- 4 beds |
- 3 baths |
- 2,386 sqft
 Single-Family Home
  Built in 2026
  0.55acre lot
 3 car garage
  $266/sqft
  Listed 19 days ago
Property Description
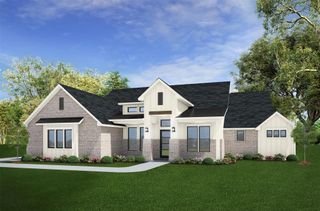
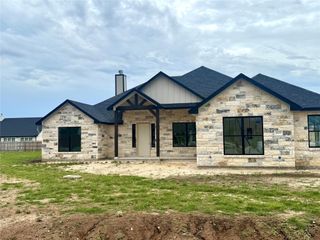
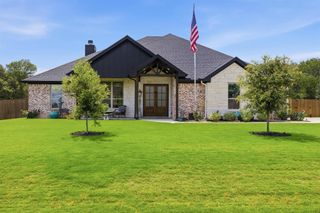
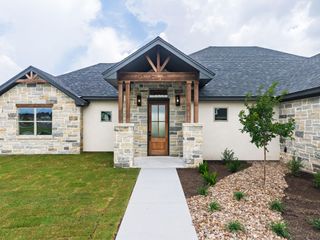
Welcome to the Pecos Plan by Flintrock Builders! This beautifully crafted single-story home offers 4 bedrooms, 3 bathrooms, and a 3-car garage across 2,386 square feet of spacious and thoughtfully designed living. Featuring wood-look plank flooring, soft carpet in the bedrooms and closets, and tile in all wet areas, this home blends durability with style. Elegant quartz countertops and carefully curated interior finishes create a refined and cohesive look throughout. With a warm fireplace, a dedicated dining room, a versatile media room, a private study, and a large back porch perfect for entertaining or enjoying everyday life, the Pecos Plan delivers comfort, functionality, and elevated design in every detail. Elevated Homes with Exclusive Savings! For more information or to schedule a tour, contact our sales team!
- Listing Status:
- Active
- Data Last Updated:
- July 7, 2026 at 4:19AM
- Listing Office:
- The Graham Team : (254) 935-3805
- Listing Agent:
- Desmond Graham : (254) 394-3351
- MLS ID:
- 6075525
- General: See Remarks
- Other Structures: Rear PorchCovered
- Pool: None
- Parking: DrivewayGarageGarage Door OpenerParking spaces: 3
- Roofing: CompositionShingle
- Windows: Double Pane Windows
- General: OneSlab
- HOA Amenities: See Remarks804.0Annually
- Originating MLS: actris
- School District: Salado ISD
- County: Bell
- Zoning: KING OAKSBLOCK 005LOT 0012ACRES 0.552523511
- View: Pasture
- Fencing: Full
- Utilities: Electricity ConnectedHigh Speed InternetUnderground Utilities
- Water: Public
- Sewer: Septic Tank
- Source: actris
This listing courtesy of Desmond Graham , The Graham Team
Monthly Payment
- Principal & Interest $
- Property Taxes $
- Home Insurance $
- VA Funding Fee $

 New - 23 hours ago