1225 Avondale Avenue, San Angelo, TX 76901
- 3 beds |
- 2 baths |
- 2,245 sqft
 Single-Family Home
  Built in 2001
  0.37acre lot
 4 car garage
  $226/sqft
  Listed 26 days ago
Property Description
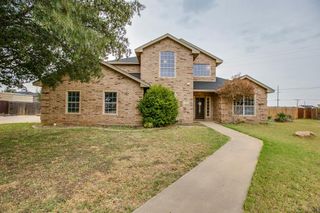
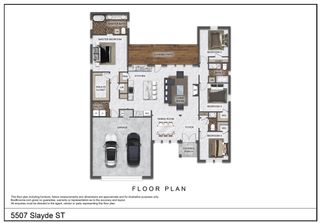
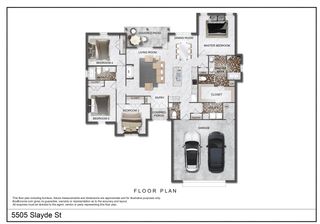
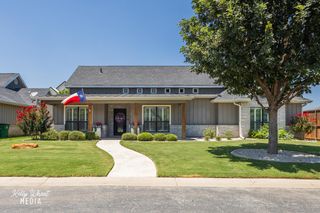
Welcome to this beautifully updated 3-bedroom, 2-bath home in the highly desirable Upper Bluffs neighborhood! Situated on a spacious corner lot, this property offers the perfect combination of comfort, style, and energy efficiency. Inside, you'll find two dining areas and a versatile bonus room that can easily serve as a second living area, home office, playroom, or hobby space. The inviting fireplace features gas logs but can also be converted back to wood-burning, creating the perfect focal point for cozy evenings. The home has been thoughtfully updated throughout with luxury vinyl tile flooring, freshly painted walls, baseboards, and crown molding, updated lighting, ceiling fans, door hardware, designer drawer pulls, and numerous additional upgrades. The beautifully renovated primary bathroom provides a fresh, modern retreat, while the 2-year-old roof offers added peace of mind. One of the home's standout features is the oversized, fully paid-for solar panel system, providing exceptional energy savings for years to come. Step outside to your own backyard oasis featuring a sparkling inground pool with a brand-new liner, an expansive covered patio ideal for entertaining, raised garden beds, and plenty of room to relax or play in the large backyard. With its desirable location, flexible floor plan, extensive updates, and outstanding outdoor living spaces, this move-in-ready home offers everything you've been looking for. Schedule your private showing today!
- Listing Status:
- Active
- Date Added:
- July 3, 2026
- Data Last Updated:
- July 29, 2026 at 2:41AM
- Listing Office:
- ERA Newlin & Company : 325-481-0500
- Listing Agent:
- Home and Land Group : 325-212-9451
- MLS ID:
- 201532
- General: StorageSolar Panels Owned
- Pool: In Ground
- Parking: Additional ParkingAttachedConcreteDrivewayGarage
- Roofing: Composition
- General: BrickOneSlab
- Road/Access: City Street
- Originating MLS: San Angelo Association of REALTORS®
- County: Tom Green
- Zoning: 03-14350-0003-001-00
- Fencing: Privacy
- Utilities: Electricity ConnectedNatural Gas ConnectedWater Connected
- Water: Public
- Sewer: Public Sewer
- Source: San Angelo Association of REALTORS®
This listing courtesy of Home and Land Group , ERA Newlin & Company
Monthly Payment
- Principal & Interest $
- Property Taxes $
- Home Insurance $
- VA Funding Fee $