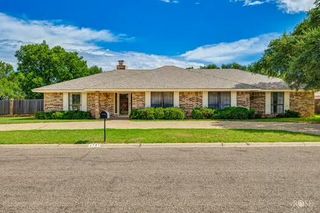
136 Edinburgh Road, San Angelo, TX 76901
- 3 beds |
- 3 baths |
- 2,447 sqft
 Single-Family Home
  Built in 1984
  1.31acre lot
 2 car garage
  $153/sqft
  Listed 1 month ago
Property Description
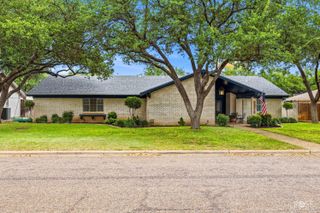
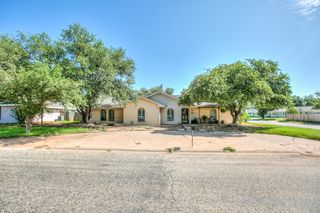
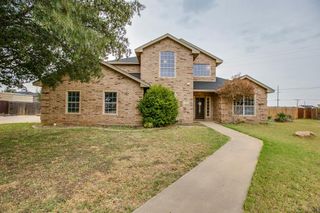
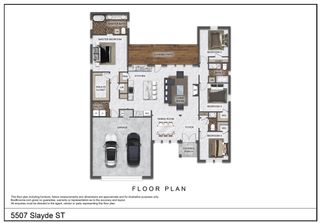
Enjoy the perfect blend of comfort, space, and outdoor living in this unique Highland Range property situated on 1.3 acres backing directly to the beautiful San Angelo State Park. Offering 3 bedrooms, 2 full bathrooms, plus a convenient 3/4 bathroom in the attached 2-car garage, this home provides plenty of flexibility for everyday living. The welcoming living room features a cozy wood-burning fireplace, while the kitchen offers abundant cabinetry and excellent storage space for all your cooking and organizational needs. A charming spiral staircase leads to the upstairs primary suite, where you'll also find the conveniently located laundry room. The enclosed sunroom provides additional living space and includes window units for comfort year-round. Step outside onto the balcony off the primary bedroom or enjoy relaxing and entertaining on the covered deck overlooking the property. The exterior amenities are equally impressive, including a detached 2-car carport, circle drive for ample parking, a workshop with electricity, a backyard street-style light for enhanced visibility, and a 30-amp RV hookup. The home is also equipped with propane for added efficiency and convenience. As a resident of Highland Range, you'll have access to community amenities including a swimming pool, tennis courts, and clubhouse. With room to roam, direct access to nature, and numerous practical features both inside and out, this property offers a wonderful opportunity to enjoy the best of West Texas living.
- Listing Status:
- Pending
- Date Added:
- June 9, 2026
- Data Last Updated:
- July 29, 2026 at 3:40AM
- Listing Office:
- Coldwell Banker Legacy : 325-944-9559
- Listing Agent:
- Lance Powell Team : 325-374-5984
- MLS ID:
- 201221
- General: PantrySolid Surface CountersPrimary UpstairsSplit Bedroom FloorplanCeiling Fan(s)
- Appliances: DishwasherDisposalGas RangeMicrowave
- Laundry: Electric Dryer HookupLaundry RoomUpper LevelWasher Hookup
- Flooring: CarpetLaminateTile
- A/C: Central AirElectric
- Heating: CentralElectric
- Fireplace: Living RoomWood BurningFireplaceFireplaces: 1
- General: StorageBalconyShed(s)
- Other Structures: Shed(s)PorchCovered Deck
- Parking: Additional ParkingAttachedCarportCircular DrivewayDetached CarportGarageGarage Door OpenerGarage Faces SideRV Access/Parking
- Roofing: Composition
- Windows: BlindsDouble Pane Windows
- General: BrickFrameStoneTwoSlab
- Road/Access: City Street
- HOA Amenities: PoolRecreation RoomTennis Court(s)600.0Annually
- Golf: ClubhousePoolTennis Court(s)
- Originating MLS: San Angelo Association of REALTORS®
- County: Tom Green
- Zoning: 35-27420-0003-009-00
- Fencing: Chain LinkFenced
- Utilities: Electricity AvailablePropaneWater AvailablePropane Tank Owned
- Water: Public
- Sewer: Septic Tank
- Source: San Angelo Association of REALTORS®
This listing courtesy of Lance Powell Team , Coldwell Banker Legacy
Monthly Payment
- Principal & Interest $
- Property Taxes $
- Home Insurance $
- VA Funding Fee $

 New - 15 hours ago