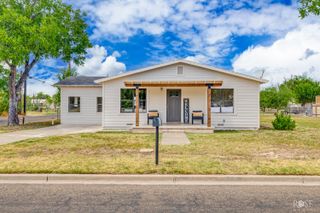
2626 Rice Avenue, San Angelo, TX 76904
- 3 beds |
- 2 baths |
- 1,760 sqft
 Single-Family Home
  Built in 1957
  9,148sqft lot
 —— car garage
  $127/sqft
  Listed 1 month ago
Property Description
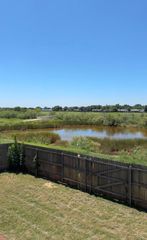
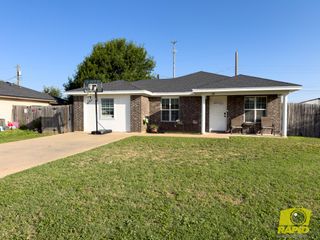
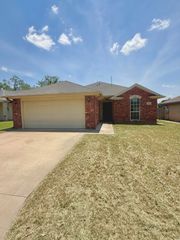
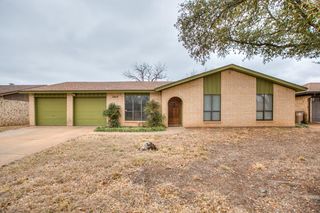
Don't miss this College Hills beauty! Nestled beneath mature shade trees, this freshly painted 3-bedroom, 2-bath home offers 1,760 square feet of comfortable living space and plenty of flexibility to fit your lifestyle. Step inside to the living area that flows seamlessly into the kitchen, featuring warm wood cabinetry and appliances that include a stove, microwave, and dishwasher. Just off the kitchen, you'll find an oversized utility room and an impressive 16' x 15' bonus room which is perfect as a game room, home office, hobby space, or even a potential fourth bedroom. The home features central heat and air throughout the main living areas, original hardwood floors, tile flooring, and absolutely no carpet. Outside, you'll appreciate the attached one-car attached carport, durable metal roof, privacy-fenced backyard, attractive landscaping, and multiple storage options. A storage building and an additional workshop/storage building with electricity provide plenty of room for tools, projects, and equipment. The large concrete slab behind the house and double gates from the alley offer endless possibilities—use it as an entertaining patio, extra parking for vehicles, or a convenient spot for your boat or trailer. If you're looking for character, functionality, and extra space in the heart of College Hills, this one is a must-see!
- Listing Status:
- Active
- Date Added:
- June 3, 2026
- Data Last Updated:
- July 29, 2026 at 6:41AM
- Listing Office:
- EXIT Realty Advantage : 325-716-4663
- Listing Agent:
- Aaron Nelson Group : 325-234-0069
- MLS ID:
- 201131
- General: StorageOutbuildingWorkshop
- Other Structures: OutbuildingWorkshopPatio
- Parking: Additional ParkingAlley AccessAttached CarportCarport
- Roofing: Metal
- Windows: Other
- General: FrameOnePillar/Post/PierSlab
- Road/Access: City Street
- Originating MLS: San Angelo Association of REALTORS®
- County: Tom Green
- Zoning: 05-18500-0016-020-00
- Fencing: PrivacyFenced
- Utilities: Electricity ConnectedSewer AvailableWater Connected
- Water: Public
- Sewer: Public Sewer
- Source: San Angelo Association of REALTORS®
This listing courtesy of Aaron Nelson Group , EXIT Realty Advantage
Monthly Payment
- Principal & Interest $
- Property Taxes $
- Home Insurance $
- VA Funding Fee $

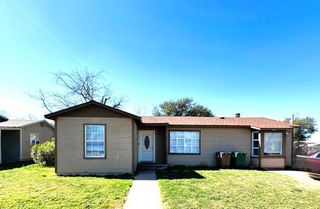
 New - 9 hours ago