$460,000
2644 Parkview Drive, San Angelo, TX 76904
- 4 beds |
- 4 baths |
- 2,956 sqft
 Single-Family Home
  Built in 1967
  0.25acre lot
 2 car garage
  $156/sqft
  Listed 27 days ago
Property Description
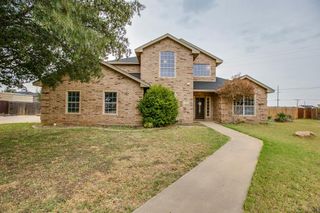
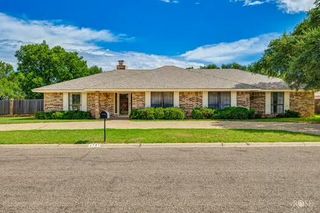
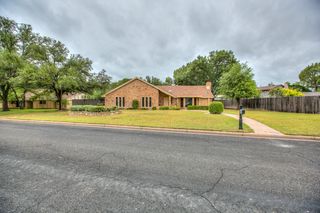
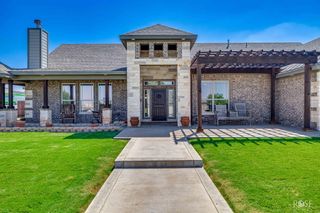
You've seen the rest—now come see the best! This beautifully updated 4-bedroom, 3.5-bath home has been thoughtfully renovated from top to bottom, inside and out. Looking for new triple-pane windows? Done. Designer paint throughout? Done. Stunning leathered granite countertops? Done. A newer high-efficiency HVAC system? Done. Every detail has been carefully selected to create a home that's as stylish as it is functional. Spacious living areas, modern finishes, and quality upgrades throughout make this home truly move-in ready. If you're looking for the perfect combination of space, comfort, luxury, and lasting value, this is the home you've been waiting for.
- Listing Status:
- Active
- Date Added:
- July 1, 2026
- Data Last Updated:
- July 29, 2026 at 2:41AM
- Listing Office:
- ERA Newlin & Company : 325-481-0500
- Listing Agent:
- Victor Vasquez : 325-939-1098
- MLS ID:
- 201507
- Other Structures: Covered Patio
- Parking: AttachedGarageGarage Door OpenerGarage Faces FrontOff Street
- Roofing: Composition
- Windows: Triple Pane Windows
- General: TwoSlab
- Road/Access: City Street
- Originating MLS: San Angelo Association of REALTORS®
- County: Tom Green
- Zoning: 07-18600-0078-019-00
- Fencing: PrivacyFenced
- Utilities: Electricity ConnectedWater Connected
- Water: Public
- Sewer: Public Sewer
- Source: San Angelo Association of REALTORS®
This listing courtesy of Victor Vasquez , ERA Newlin & Company
Monthly Payment
$Est. Payment
- Principal & Interest $
- Property Taxes $
- Home Insurance $
- VA Funding Fee $