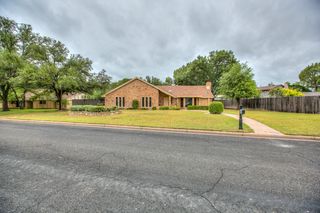
2704 W Twohig Avenue, San Angelo, TX 76901
- 4 beds |
- 3 baths |
- 2,673 sqft
 Single-Family Home
  Built in 1960
  0.31acre lot
 2 car garage
  $150/sqft
  Listed 1 month ago
Property Description
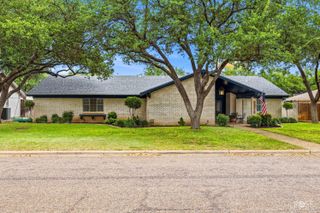
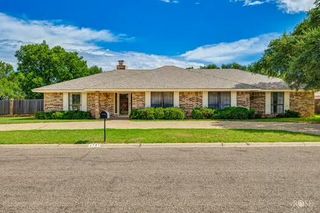
HUGE REDUCTION! Over 35K reduction on this lovely home is located on a wonderful street with ranch style homes that have spacious rooms, large backyards and towering live oak trees, lush landscaping, and 3 pergolas. This 4/3 has many updates but the owners have left many touches of charm. The 2 car attached garage also is heated and cooled with a mini split. An updated, kitchen, that WOW, I will enjoy preparing meals for my family, awaits with counter space for all to help and enjoy. The Master Bedroom is a dream size with a nice sized closet and updated bath. Open your dining or master bedroom doors to a breath of fresh air under your 3 pergola's and then setting out on the pathways of the landscaping and flowers waiting to bloom. There is a Green House that is approximately 2 years old, approx. 12x20 with lots of space for potting your plants or for the winter. At the back of the workshop is another storage for lawn mower, etc. The privacy fencing along the back has brick columns. There is also an alley. Tucked in the back is a workshop that has a h/ac split cooling system. By the door to the left on the outside door, is a store room that might become a bath for the workshop area turning the workshop into an apartment for a college student, for some extra money flow or into a ''We would Love to have you come visit Mom & Dad" suite.
- Listing Status:
- Active
- Date Added:
- June 10, 2026
- Data Last Updated:
- July 29, 2026 at 1:40AM
- Listing Office:
- Berkshire Hathaway Home Servic : 325-942-6400
- Listing Agent:
- Glinda Martindale : 325-656-2428
- MLS ID:
- 201241
- General: OtherStorageOutbuildingShed(s)Workshop
- Other Structures: OutbuildingShed(s)WorkshopCovered Deck
- Parking: Alley AccessAttachedDrivewayGarageGarage Door OpenerGarage Faces FrontHeated Garage
- Roofing: Composition
- Windows: Other
- General: FrameOnePillar/Post/PierSlab
- Road/Access: City Street
- Originating MLS: San Angelo Association of REALTORS®
- County: Tom Green
- Zoning: 26-48100-0036-008-00
- Fencing: OtherPrivacyFenced
- Utilities: Electricity ConnectedNatural Gas ConnectedSewer ConnectedWater Connected
- Water: Public
- Sewer: Public Sewer
- Source: San Angelo Association of REALTORS®
This listing courtesy of Glinda Martindale , Berkshire Hathaway Home Servic
Monthly Payment
- Principal & Interest $
- Property Taxes $
- Home Insurance $
- VA Funding Fee $

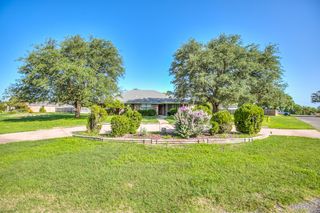
 New - 1 day ago