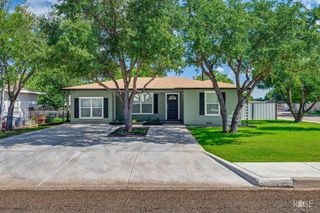
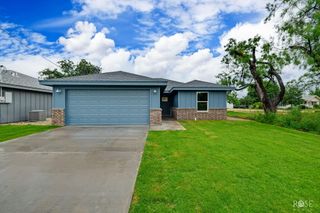
2710 Bowie Street, San Angelo, TX 76903
- 3 beds |
- 2 baths |
- 1,404 sqft
 Single-Family Home
  Built in 1959
  1acre lot
 —— car garage
  $189/sqft
  Listed 1 month ago
Property Description
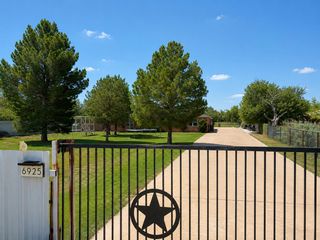
Welcome to 2710 Bowie St, San Angelo, TX—a beautifully renovated 3-bedroom, 2-bath home that blends modern upgrades with classic comfort sitting on a huge 1 acre lot. This stunning property features two spacious living areas and a formal dining room, providing ample space for entertaining and relaxation. The expansive kitchen is perfect for both home chefs and gatherings. Every detail of this home has been thoughtfully updated: enjoy peace of mind with all-new plumbing, wiring, insulation, roof, and energy-efficient windows. The bathrooms have been completely redone with contemporary finishes, while luxury vinyl flooring runs seamlessly throughout the home for a cohesive, upscale look. There is a back fenced area that would be perfect for livestock or your childs 4H or FFA projects. Another building could be chicken coop. There is even a well that supplies water to the property as well as city water. Nestled in a quiet neighborhood, this move-in ready residence is ideal for those seeking style, space, and serenity. Don't miss the opportunity to own a like-new home in a tranquil San Angelo location—schedule your private tour today!
- Listing Status:
- Active
- Date Added:
- June 7, 2026
- Data Last Updated:
- July 29, 2026 at 1:40AM
- Listing Office:
- ADT Realty Brokers : 832-260-3743
- Listing Agent:
- Sean Richey : 325-234-9270
- MLS ID:
- 201182
- General: Barn(s)NoneOutbuildingShed(s)
- Other Structures: Barn(s)NoneOutbuildingShed(s)
- Parking: Additional ParkingAttached CarportCarportOff Street
- Roofing: Composition
- Windows: Double Pane Windows
- General: Fiber CementFrameOnePillar/Post/PierSlab
- Road/Access: City Street
- Originating MLS: San Angelo Association of REALTORS®
- County: Tom Green
- Zoning: 38-05670-0103-000-00
- Fencing: Chain LinkOther
- Utilities: Electricity ConnectedSewer ConnectedWater Connected
- Water: PublicWell
- Sewer: Public Sewer
- Source: San Angelo Association of REALTORS®
This listing courtesy of Sean Richey , ADT Realty Brokers
Monthly Payment
- Principal & Interest $
- Property Taxes $
- Home Insurance $
- VA Funding Fee $

 New - 8 hours ago