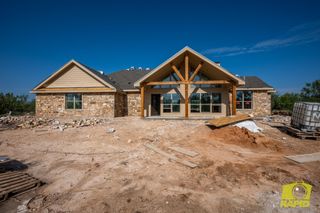
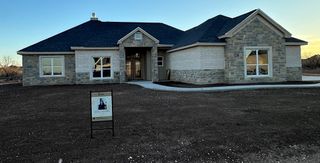
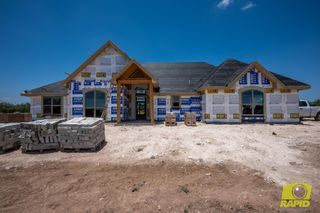
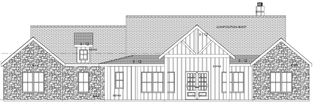
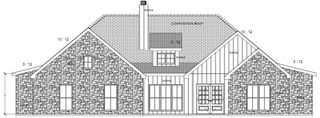
3544 Jaguar Trail, San Angelo, TX 76901
- 4 beds |
- 2 baths |
- 2,041 sqft
 Single-Family Home
  Built in 2020
  1acre lot
 2 car garage
  $235/sqft
  Listed 28 days ago
Property Description
Welcome to 3544 Jaguar Trl in Buffalo Heights- where modern comfort meets elevated style on a spacious 1 acre lot. This beautifully designed 4 bedroom, 2 bath home offers an open-concept layout with a high end feel that's perfect for both every day living and entertaining. The heart of the home is the stunning kitchen, featuring rare granite that makes a lasting impression. The expansive living area showcases soaring ceilings and a striking fireplace, creating a warm yet sophisticated gathering space filled with natural light. The split bedroom floorplan offers privacy for the primary suite while providing plenty of room for family, guests, or a home office. Step outside to your own private retreat where you will find an inviting in-ground pool with a security fence around it. Tons of patio area and a separate area for a garden, chickens, or whatever you desire. This home is perfect for entertaining, family gatherings or just cooling off on those hot summer days! If you are looking for quality finishes, spacious living, exceptional outdoor amenities and the peaceful setting of Buffalo Heights, this home is one you will not want to miss. Check out the pics and schedule your private showing today.
- Listing Status:
- Active
- Date Added:
- June 30, 2026
- Data Last Updated:
- July 29, 2026 at 2:41AM
- Listing Office:
- Real Broker, LLC : 855-450-0442
- Listing Agent:
- The AGENTcy Group : 325-450-7699
- MLS ID:
- 201489
- General: Other
- Other Structures: Covered Patio
- Pool: In Ground
- Parking: AttachedGarageGarage Door Opener
- Roofing: Composition
- Windows: Window Coverings
- General: BrickStoneOneSlab
- Road/Access: Other
- HOA Amenities: 350.0Annually
- Golf: None
- Originating MLS: San Angelo Association of REALTORS®
- County: Tom Green
- Zoning: 55-17500-0000-592-00
- Fencing: Privacy
- Utilities: Electricity ConnectedWater Connected
- Water: Public
- Sewer: Septic Tank
- Source: San Angelo Association of REALTORS®
This listing courtesy of The AGENTcy Group , Real Broker, LLC
Monthly Payment
- Principal & Interest $
- Property Taxes $
- Home Insurance $
- VA Funding Fee $