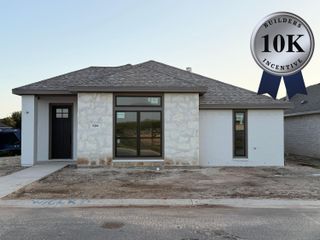
4041 Caroline Lane, San Angelo, TX 76904
- 3 beds |
- 2 baths |
- 1,893 sqft
 Single-Family Home
  Built in 2024
  7,405sqft lot
 2 car garage
  $198/sqft
  Listed 1 month ago
Property Description
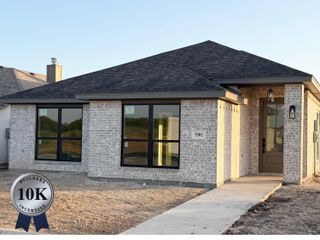
Welcome home to this beautifully designed 3-bedroom, 2-bath residence offering 1,893 square feet of comfortable living space in one of the area's most desirable neighborhoods. Meticulously maintained and in like-new condition, this home has been barely lived in and is truly move-in ready. Thoughtfully laid out with a split-bedroom floor plan, it provides the perfect balance of privacy and functionality. Step inside to discover a spacious living room filled with natural light and designed for both everyday living and entertaining. The heart of the home is the oversized kitchen featuring an impressive island, abundant counter space, ample cabinetry, and a huge walk-in pantry that offers exceptional storage. The private primary suite serves as a relaxing retreat, while the secondary bedrooms are generously sized and conveniently situated on the opposite side of the home. Whether you're hosting guests, enjoying family gatherings, or simply relaxing at home, this floor plan accommodates it all with ease. Outside, you'll love the expansive backyard complete with a full privacy fence, providing plenty of room for kids, pets, gardening, or future outdoor additions. The covered patio creates the perfect space for morning coffee, evening sunsets, and year-round outdoor enjoyment. Combining immaculate condition, spacious interiors, desirable features, and a fantastic location, this property offers the feel of new construction without the wait and is one you won't want to miss.
- Listing Status:
- Active
- Date Added:
- June 24, 2026
- Data Last Updated:
- July 29, 2026 at 1:40AM
- Listing Office:
- ERA Newlin & Company : 325-481-0500
- Listing Agent:
- Katie Wilha : 325-315-2049
- MLS ID:
- 201421
- General: None
- Other Structures: Covered Patio
- Parking: Additional ParkingAttachedDrivewayGarageGarage Door OpenerOn Street
- Roofing: Composition
- Windows: Blinds
- General: BrickOneSlab
- Road/Access: City Street
- HOA Amenities: 13.0Monthly
- Golf: None
- Originating MLS: San Angelo Association of REALTORS®
- County: Tom Green
- Zoning: 02-12725-0002-033-00
- Fencing: FullPrivacy
- Utilities: Electricity AvailableNatural Gas Not AvailableSewer AvailableWater Available
- Water: Public
- Sewer: Public Sewer
- Source: San Angelo Association of REALTORS®
This listing courtesy of Katie Wilha , ERA Newlin & Company
Monthly Payment
- Principal & Interest $
- Property Taxes $
- Home Insurance $
- VA Funding Fee $

 New - 10 hours ago