4757 Shadow Creek Drive, San Angelo, TX 76904
- 4 beds |
- 3 baths |
- 2,665 sqft
 Single-Family Home
  Built in 2016
  0.4acre lot
 2 car garage
  $336/sqft
  Listed 20 days ago
Property Description
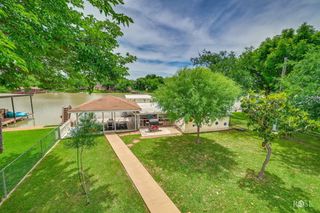
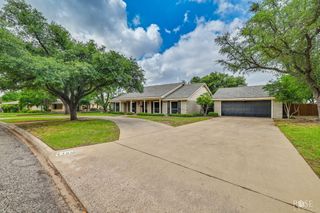
Welcome to the home that truly has it all. Originally the standout showpiece of the 2017 Parade of Homes, this exceptional residence at Bentwood Country Club has been thoughtfully enhanced to create an even more impressive blend of luxury, comfort, and everyday livability. Offering 2,665 square feet in the main home plus a beautifully appointed 651-square-foot guest house, this property was designed for both relaxing and entertaining on a grand scale. The detached guest house overlooks the spectacular backyard and includes a spacious living area, kitchenette, full bathroom, and private accommodations—perfect for overnight guests, a home office, or poolside entertaining. The backyard is nothing short of a private resort. A breathtaking pool is surrounded by sleek hardscape and low-maintenance turf, creating a clean, modern aesthetic. An outdoor kitchen and stunning stone fireplace make this an unforgettable space for hosting everything from intimate evenings to large celebrations. Inside, every detail reflects timeless craftsmanship and curated design. Limestone flooring, gorgeous Moroccan-inspired cement tile, Carrara marble, and a classic stainless farmhouse sink come together to create a warm, sophisticated atmosphere that made this home a Parade favorite. Thoughtful updates since then have only elevated its beauty and functionality. The open-concept living spaces flow effortlessly, offering the perfect balance of elegance and comfort. Whether you're unwinding after a long day, gathering for holidays, or entertaining a crowd, this home provides the ideal backdrop for every occasion. Rarely does a property combine award-winning design, luxurious finishes, exceptional outdoor living, and a detached guest house so seamlessly. This is more than a home—it's a lifestyle waiting to be experienced.
- Listing Status:
- Pending
- Date Added:
- July 8, 2026
- Data Last Updated:
- July 29, 2026 at 12:41AM
- Listing Office:
- Berkshire Hathaway Home Servic : 325-942-6400
- Listing Agent:
- Platinum Heritage Real Estate Team :
- MLS ID:
- 201577
- General: PantryPrimary DownstairsMarble CountersSplit Bedroom FloorplanCeiling Fan(s)
- Appliances: Built-In Electric OvenDishwasherDisposalMicrowaveRefrigeratorGas CooktopElectric Cooktop
- Laundry: Electric Dryer HookupInsideLaundry RoomMain LevelWasher Hookup
- Flooring: CarpetTile
- A/C: Central AirElectric
- Heating: CentralNatural Gas
- Fireplace: BedroomGas LogLiving RoomOutsideWood BurningFireplaceFireplaces: 3
- General: OtherOutdoor KitchenIn GroundPrivate
- Other Structures: Covered PatioPatio
- Pool: In Ground
- Parking: AttachedGarageGarage Door OpenerGarage Faces Side
- Roofing: Composition
- Windows: Window Coverings
- General: BrickOneSlab
- Road/Access: City Street
- Golf: ClubhouseFitness CenterGolfPlaygroundPoolStreet LightsTennis Court(s)
- Originating MLS: San Angelo Association of REALTORS®
- County: Tom Green
- Zoning: 03-14050-0067-030-00
- Fencing: FullPrivacyFencedHigh Fence
- Utilities: Electricity ConnectedNatural Gas ConnectedSewer ConnectedWater Connected
- Water: Public
- Sewer: Public Sewer
- Source: San Angelo Association of REALTORS®
This listing courtesy of Platinum Heritage Real Estate Team , Berkshire Hathaway Home Servic
Monthly Payment
- Principal & Interest $
- Property Taxes $
- Home Insurance $
- VA Funding Fee $