5301 Beverly Drive, San Angelo, TX 76904
- 4 beds |
- 5 baths |
- 3,469 sqft
 Single-Family Home
  Built in 1993
  0.33acre lot
 2 car garage
  $196/sqft
  Listed 15 days ago
Property Description
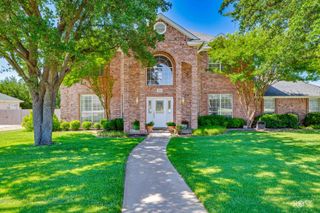
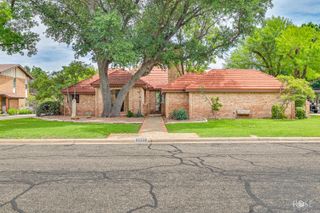
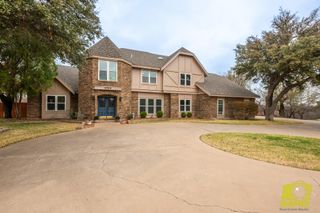
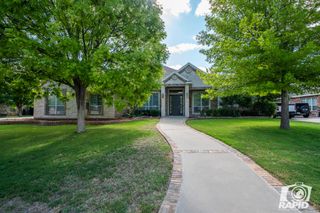
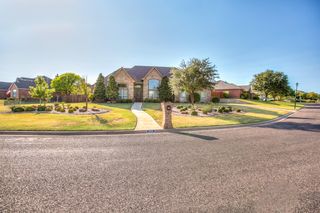
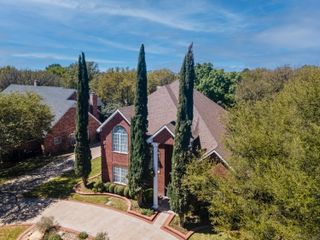
Check out this 4 bed 3.5 bath luxury home in the Heart of Bentwood Country Club. Situated on a large corner lot with mature trees and landscaped. The curb appeal is spot on and it continues to get better as you walk inside. The home greets you with a nice entry way overlooking the spacious living room that is complete with an elegant fireplace and wet bar area with built-ins. There is a formal dining right off your gourmet kitchen that boasts gorgeous countertops, ample cabinets, over-sized fridge/freezer combo, double ovens, and a gas cooktop! The primary suite is what dreams are made of. This expansive suite also features a nook for a private office, nursery, or whatever you could desire. The primary bath is complete with a walk-in shower, tub, double vanities and dual walk-in closets. The two front bedrooms share a jack and jill bath, large closets, and separate sinks. The 4th bedroom has a private bath with a walk-in shower and walk-in closet as well. In the backyard you can sit on your private patio watching the golfers putting on the green on hole 12! If this home hasn't won you over yet wait until you go in the garage and have your own personal office/ gym/ mancave area that is heated and cooled. This home has it all! Check out the pics and schedule your showing today!!!!
- Listing Status:
- Active
- Date Added:
- July 13, 2026
- Data Last Updated:
- July 29, 2026 at 1:40AM
- Listing Office:
- Real Broker, LLC : 855-450-0442
- Listing Agent:
- The AGENTcy Group : 325-450-7699
- MLS ID:
- 201630
- General: None
- Other Structures: Covered Patio
- Parking: Additional ParkingAttachedGarageGarage Faces SideOversizedParking PadPavedWorkshop in Garage
- Roofing: Composition
- Windows: BlindsDouble Pane Windows
- General: BlockFrameOneSlab
- Road/Access: City Street
- Golf: ClubhouseFitness CenterGolfPoolRestaurantStreet LightsTennis Court(s)
- Originating MLS: San Angelo Association of REALTORS®
- County: Tom Green
- Zoning: 03-14050-0026-001-00
- Fencing: PrivacyFenced
- Utilities: Electricity ConnectedNatural Gas ConnectedSewer ConnectedWater Connected
- Water: Public
- Sewer: Public Sewer
- Source: San Angelo Association of REALTORS®
This listing courtesy of The AGENTcy Group , Real Broker, LLC
Monthly Payment
- Principal & Interest $
- Property Taxes $
- Home Insurance $
- VA Funding Fee $