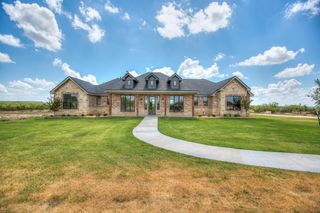
6820 Eugene Trail, San Angelo, TX 76904
- 4 beds |
- 4 baths |
- 3,274 sqft
 Single-Family Home
  Built in 2026
  6.86acre lot
 2 car garage
  $325/sqft
  Listed 1 month ago
Property Description
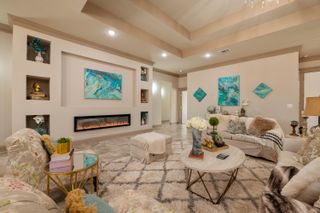
Experience the perfect blend of luxury, space, and convenience in this stunning new construction home situated on 6.8 acres just minutes from town. This thoughtfully designed 4-bedroom, 4-bath home offers an exceptional layout with a private office/flex room, eat-at bar and high-end finished throughout. The spacious living area flows seamlessly into an incredible outdoor entertaining space featuring a large covered patio and fully equipped outdoor kitchen- perfect for hosting family and friends while enjoying a phenomenal country view with the Twin Buttes as the back drop. The chef's kitchen has a gorgeous 7 burner stove and double oven and is complemented by a butler's pantry for added storage and convenience. Enjoy the tranquility of country living with no city taxes, all while being only five minutes from the new H-E-B, Lowe's, Sam's Club, and other shopping and dining amenities. This one-of-a-kind property offers the best of both worlds- modern luxury and wide-open space in an unbeatable location. The seller is offering a generous $15,000 credit that buyers can use toward closing costs, an interest rate buy-down, additional appliances, blinds, etc. This is a fantastic opportunity to make homeownership more affordable and customize your new home to fit your needs.
- Listing Status:
- Active
- Date Added:
- June 9, 2026
- Data Last Updated:
- July 29, 2026 at 2:41AM
- Listing Office:
- ERA Newlin & Company : 325-481-0500
- Listing Agent:
- Kimberly Kelley : 325-262-5626
- MLS ID:
- 201203
- General: Outdoor GrillOutdoor Kitchen
- Other Structures: Covered Patio
- Parking: AttachedCircular DrivewayDrivewayGarageGarage Door OpenerGarage Faces Side
- Roofing: Composition
- Windows: Double Pane Windows
- General: StoneOneSlab
- Road/Access: County Road
- Originating MLS: San Angelo Association of REALTORS®
- County: Tom Green
- Zoning: 35-03013-0000-041-00
- Utilities: Electricity ConnectedPropaneWater ConnectedPropane Tank Owned
- Water: Other
- Sewer: Private Sewer
- Source: San Angelo Association of REALTORS®
This listing courtesy of Kimberly Kelley , ERA Newlin & Company
Monthly Payment
- Principal & Interest $
- Property Taxes $
- Home Insurance $
- VA Funding Fee $