7128 Club Creek Lane, San Angelo, TX 76904
- 4 beds |
- 4 baths |
- 3,008 sqft
 Single-Family Home
  Built in 2023
  1acre lot
 3 car garage
  $283/sqft
  Listed 1 month ago
Property Description
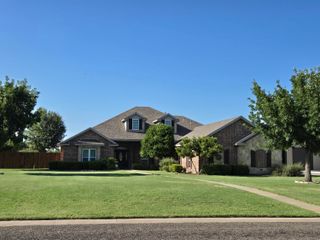
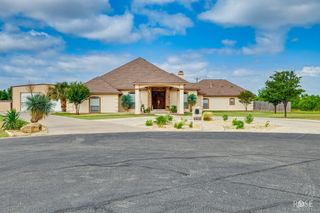
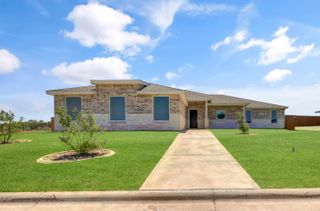
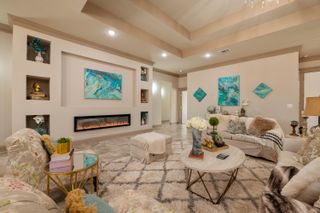
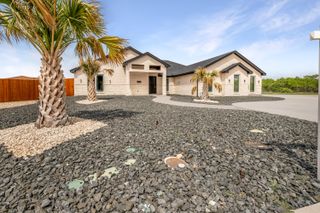
Check out this beautiful home nestled on 1 acre in Wall ISD! This home will have you falling in love the minute you walk in. The open floor plan and design is elegant and is sure to impress, from the high ceilings and tons of natural light, to the spacious living room with a brick fireplace and built ins, this home has it all. It features 4 bedrooms with 4 full bathrooms and a flex space upstairs that could be a 5th bedroom or game room. The kitchen is amazing and has tons of counter and cabinet space, as well as, a walk in pantrty. The primary suite is spacious and complete with a soaker tub, walk-in shower, double vanities and a fantastic walk-in closet. Outside you will be blown away with the over-sized patio that is the perfect set up to entertain. It offers a luxurious outdoor kitchen, outdoor tv area, and a sleek in-ground pool with a hot tub. To top all this off it also comes with a recently built workshop that just completes this exquisite property. Homes like this are hard to find! Check out the pictures and schedule your showing today!!!
- Listing Status:
- Pending
- Date Added:
- June 24, 2026
- Data Last Updated:
- July 29, 2026 at 3:40AM
- Listing Office:
- Real Broker, LLC : 855-450-0442
- Listing Agent:
- The AGENTcy Group : 325-450-7699
- MLS ID:
- 201418
- General: PantryStorageGranite CountersSplit Bedroom FloorplanSecond Primary SuiteCeiling Fan(s)
- Appliances: Built-In Electric OvenDishwasherVented Exhaust FanWater Purifier OwnedWater Softener OwnedElectric Cooktop
- Laundry: Electric Dryer HookupLaundry RoomWasher Hookup
- Flooring: OtherTile
- A/C: Central Air
- Heating: Central
- Fireplace: Living RoomWood BurningFireplaceFireplaces: 1
- General: Outdoor GrillStorageOutdoor KitchenWorkshopHeatedIn Ground
- Other Structures: WorkshopCovered PatioPatio
- Pool: In Ground
- Parking: Additional ParkingAttachedCircular DrivewayGarage
- Roofing: Composition
- Windows: Double Pane WindowsWindow Coverings
- General: BrickFiber CementTwoSlab
- Road/Access: Other
- HOA Amenities: 50.0Annually
- Golf: None
- Originating MLS: San Angelo Association of REALTORS®
- County: Tom Green
- Zoning: 65-37525-0001-004-00
- Fencing: OtherPrivacy
- Utilities: Electricity ConnectedWater ConnectedElectric Cooperative
- Water: PublicPrivateWell
- Sewer: Septic Tank
- Source: San Angelo Association of REALTORS®
This listing courtesy of The AGENTcy Group , Real Broker, LLC
Monthly Payment
- Principal & Interest $
- Property Taxes $
- Home Insurance $
- VA Funding Fee $