10035 POWDERHOUSE DR, San Antonio, TX 78239
- 3 beds |
- 3 baths |
- 3,208 sqft
 Single-Family Home
  Built in 2006
  5,489sqft lot
 —— car garage
  $94/sqft
  Listed 5 days ago
Property Description
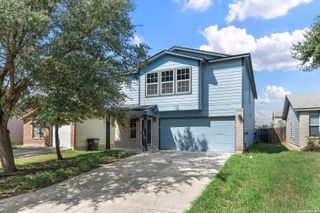
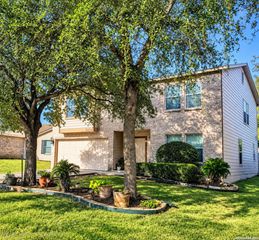
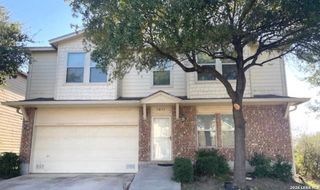
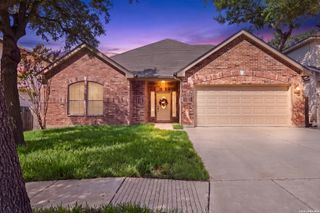
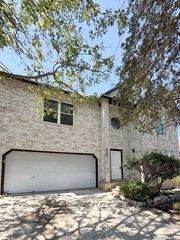
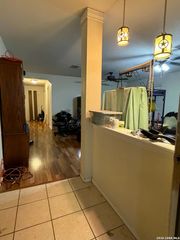
Welcome to 10035 Powderhouse Drive, a spacious, open-concept, 3 bedroom, 2.5 bathroom home offering 3,208 square feet of living space in an established Northeast San Antonio neighborhood. Designed for comfortable everyday living and entertaining, this generously sized home offers the space, flexibility, and features today's buyers are looking for. Inside, you'll find two separate living areas and two separate dining areas, providing plenty of room for entertaining, relaxing, working from home, or creating dedicated space for everyday life. Upstairs, the split bedroom layout offers privacy, with the spacious primary suite separated from the secondary bedrooms. A large loft adds even more versatility and could serve as a game room, home office, media area, or additional living space. Energy efficiency and major updates add to this home's appeal. The property features 35 solar panels, an upgraded roof, and a modern HVAC system, offering potential energy savings and added peace of mind for the next owner. Located in Northeast San Antonio, this home provides convenient access to major highways, shopping, dining, local businesses, and everyday amenities. The property is served by the Northeast Independent School District, making this an appealing option for buyers seeking a larger home in the Northeast San Antonio area. If you're searching for a large, 3 bedroom, home in San Antonio with solar panels, multiple living areas, a spacious bonus room, and convenient access to Northeast San Antonio amenities, 10035 Powderhouse Drive is worth consideration. Schedule your private showing today and discover the space and possibilities this home has to offer.
- Listing Status:
- Active
- Date Added:
- October 8, 2026
- Data Last Updated:
- October 13, 2026 at 7:51AM
- Listing Office:
- IH 10 Realty : (210) 694-2500
- Listing Agent:
- Amanda Smith : (210) 416-2455
- MLS ID:
- 2022464
- General: Brick1 Side MasonryPatio SlabStorage Building/ShedMature TreesRanch Fence
- Style: Two Story
- Pool: None
- Roofing: Composition
- Windows: All Remain
- General: TwoSlab
- HOA Amenities: 280.0Annually
- County: Bexar
- Zoning: NCB 13808 BLK 19 LOT 11 CHEYENNE VALLEY SUBD UT-1138080190110
- Utilities: CPS EnergyCPS Energy
- Water: Water SystemSewer SystemCity
- Sewer: SAWS
This listing courtesy of Amanda Smith , IH 10 Realty
Monthly Payment
- Principal & Interest $
- Property Taxes $
- Home Insurance $
- VA Funding Fee $