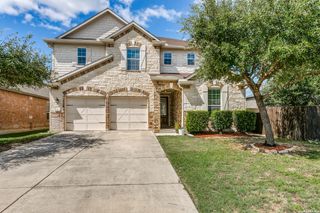
10106 RAMBLIN RIVER RD, San Antonio, TX 78251
- 5 beds |
- 3 baths |
- 3,226 sqft
 Single-Family Home
  Built in 2005
  8,233sqft lot
 —— car garage
  $130/sqft
  Listed 3 days ago
Property Description
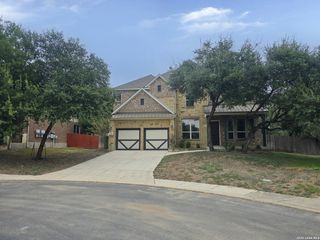
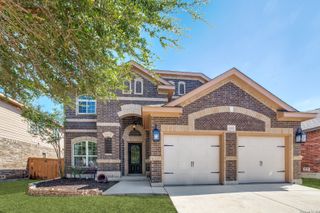
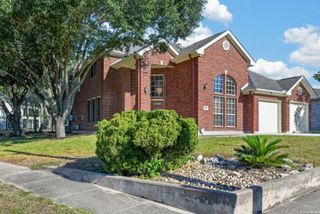
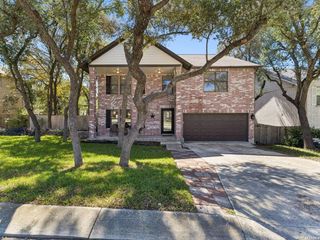
Breathtaking San Antonio skyline views set the stage for this beautiful 5-bedroom, 3-bath home with a spacious 3-car garage, nestled within the coveted gated community of Stonegate Hill in desirable Westover Hills. Offering a peaceful retreat from the hustle and bustle of city life, this home welcomes you with classic arched windows that fill the interior with natural light and create a warm, inviting atmosphere. Gather around the cozy fireplace in the living room, entertain in the elegant formal dining room, or enjoy preparing meals in the expansive, well-appointed kitchen. A main-level guest bedroom with a full bath provides the perfect setup for visitors or multigenerational living. Upstairs, the private primary suite offers a relaxing escape, complete with a luxurious en-suite bath featuring dual vanities and a spacious walk-in closet with custom organizers. A second living or media room and three additional bedrooms provide exceptional flexibility for work, entertainment, or everyday living. Step outside to an impressive .20-acre lot featuring a fully fenced, level backyard designed for relaxation and entertaining. The sparkling swimming pool, complete with a surrounding deck, creates an infinity-pool-inspired feel against the backdrop of breathtaking views. Mature trees offer welcome shade, while the extended patio provides the perfect setting for outdoor dining, weekend BBQs, or peaceful evenings enjoying the scenery. Enjoy added peace of mind with a host of valuable updates, fresh interior paint, recently serviced pool, recently replaced water heater, water softener, solar window screens, and a state-of-the-art security system. Stonegate Hill residents enjoy an impressive collection of community amenities, including a swimming pool, tennis and basketball courts, shaded playground, clubhouse, picnic areas, community swim team, and year-round social events that foster a true sense of community. Conveniently located near premier healthcare facilities, shopping, dining, major highways, highly rated NISD schools, SeaWorld, and Santikos entertainment, this home combines scenic beauty, comfortable living, and an exceptional location. Experience the best of Westover Hills living!
- Listing Status:
- Active
- Date Added:
- October 9, 2026
- Data Last Updated:
- October 13, 2026 at 2:51AM
- Listing Office:
- JB Goodwin, REALTORS : (210) 581-9050
- Listing Agent:
- Elizabeth Mauricio : (360) 770-8474
- MLS ID:
- 2022751
- General: 3 Sides Masonry
- Style: Two Story
- Pool: Above Ground Pool
- Roofing: Composition
- Windows: None Remain
- General: TwoSlab
- HOA Amenities: Controlled AccessPoolTennisPark/PlaygroundSports CourtBasketball Court250.0Quarterly
- School District: Northside
- County: Bexar
- Zoning: Ncb 17642 Blk4 Lot 34 Stonegate HillPhase I 9562/196-197176420040340
- Utilities: CPS
- Water: Sewer SystemCity
- Sewer: CPS
This listing courtesy of Elizabeth Mauricio , JB Goodwin, REALTORS
Monthly Payment
- Principal & Interest $
- Property Taxes $
- Home Insurance $
- VA Funding Fee $

 New - 22 hours ago