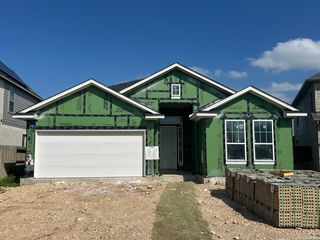
$609,900
10117 Ryder Bend, San Antonio, TX 78254
- 4 beds |
- 3 baths |
- 2,574 sqft
 Single-Family Home
  Built in 2026
  6,251sqft lot
 —— car garage
  $237/sqft
  Listed 29 days ago
Property Description
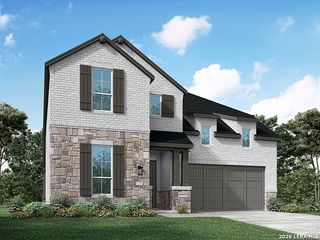
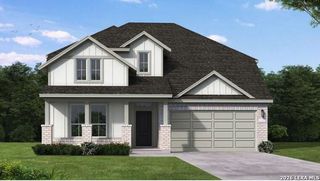
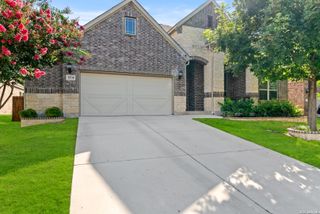
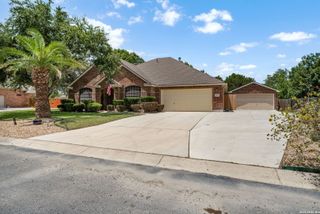
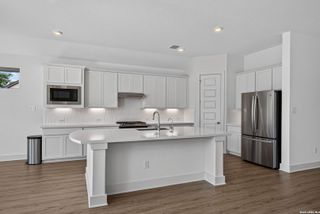
Home office with French doors set at entry with 12-foot ceiling. Coffered extended entry leads to open family room, kitchen and dining area. Family room features wall of windows. Kitchen features corner walk-in pantry and generous island with built-in seating space. Primary bedroom highlights 12-foot ceiling and wall of windows. Double doors lead to primary bath with dual vanities, garden tub and separate glass-enclosed shower with separate walk-in closets. A guest suite with private bath adds to this one-story design. Covered backyard patio. Mud room off two-car garage.
- Listing Status:
- Pending
- Date Added:
- June 11, 2026
- Data Last Updated:
- July 10, 2026 at 10:51PM
- Listing Office:
- Perry Homes Realty, LLC : (713) 948-6666
- Listing Agent:
- Lee Jones : (713) 948-6666
- MLS ID:
- 1991078
- General: One Living AreaEat-In KitchenIsland KitchenBreakfast BarWalk-In PantryStudy/LibraryUtility Room InsideSecondary Bedroom DownHigh CeilingsOpen Floor PlanCable TV AvailableHigh Speed InternetAll Bedrooms DownstairsLaundry Main LevelLaundry RoomWalk in Closets
- Flooring: CarpetingCeramic TileWood
- A/C: One Central
- Heating: CentralNatural Gas
- Fireplace: Not ApplicableFireplaces: 0
- Eco/Green Feature: Tankless Water Heater16+ SEER ACProgrammable Thermostat12"+ Attic InsulationDouble Pane WindowsEnergy Star AppliancesRadiant BarrierLow E WindowsHigh Efficiency Water HeaterCeiling FansLow Flow CommodeMechanical Fresh AirEnhanced Air FiltrationHERS RatedHERS 0-85Energy Star Certified
- General: Brick4 Sides MasonryCovered PatioPrivacy FenceSprinkler SystemDouble Pane WindowsHas Gutters
- Style: One Story
- Pool: None
- Roofing: Composition
- Windows: None Remain
- General: OneSlab
- HOA Amenities: PoolPark/Playground639.0Annually
- School District: Northside
- County: Bexar
- Zoning: CB 4451B (KALLISON RANCH 215 PH-1 UT-13D)BLOCK 76 LOT 18
- Water: Sewer SystemCity
This listing courtesy of Lee Jones , Perry Homes Realty, LLC
Monthly Payment
$Est. Payment
- Principal & Interest $
- Property Taxes $
- Home Insurance $
- VA Funding Fee $

 New - 18 hours ago