102 Tendick St Unit 806, San Antonio, TX 78209
- 4 beds |
- 4 baths |
- 2,298 sqft
 Single-Family Home
  Built in 2019
  —— sqft lot
  —— car garage
  $220/sqft
  Listed 12 days ago
Property Description
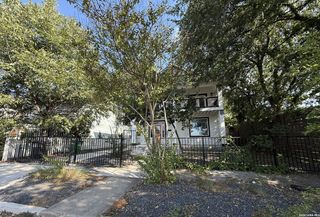
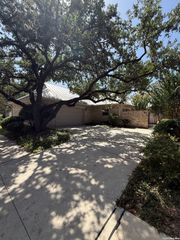
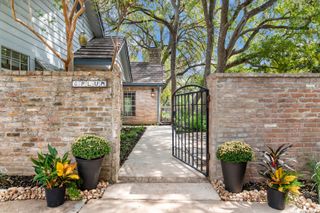
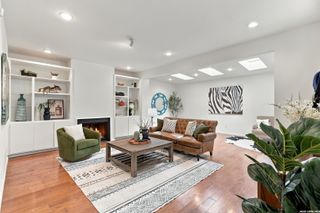
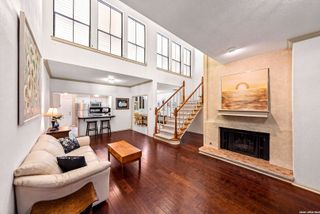
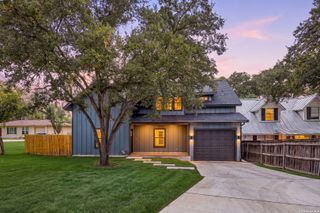
Welcome home to this luxurious and well-appointed three-level condo that lives like a single-family home, offering 4 spacious bedrooms, 3.5 bathrooms, multiple outdoor spaces, and an attached two-car garage. Designed with a clean, modern yet timeless aesthetic, the home features high ceilings and abundant natural light throughout. The main living level offers an open-concept living/dining area and boasts a beautifully upgraded chef's kitchen featuring a white and gray chevron-pattern marble backsplash, while an upgraded designer dining room light fixture adds a striking finishing touch. Smart-home enhancements include a Philips Hue lighting system with the control box included and Ecobee thermostats on all floors for convenient temperature control and zoning. High-quality Hunter Douglas shades are also included throughout the entire home. The private third level houses the primary suite and additional bedrooms, while the covered patio and deck/balcony provide inviting spaces to enjoy the outdoors, ideal for entertaining and hosting. Additional features include a privacy fence and special yard lighting. Situated off the vibrant Broadway Corridor, this home places you steps away from a curated selection of dining options and friendly activities, including Postino Wine Bar and Brunch Cafe. Residents also enjoy landscaping, private trash service, a dog park and wash station, fire pit, and grill area, all conveniently located just minutes from The Pearl, Fort Sam Houston, Brackenridge Park, and popular San Antonio attractions. This residence truly offers a lifestyle of unparalleled luxury and convenience.
- Listing Status:
- Active
- Date Added:
- October 1, 2026
- Data Last Updated:
- October 13, 2026 at 4:51AM
- Listing Office:
- eXp Realty : (888) 519-7431
- Listing Agent:
- Shane Neal : (726) 245-8941
- MLS ID:
- 2020717
- General: StuccoSidingPatio SlabCovered PatioDeck/BalconyPrivacy FenceDouble Pane WindowsSpecial Yard Lighting
- Style: 3 or More
- Pool: None
- Roofing: Flat
- Windows: All Remain
- General: Three Or MoreSlab
- HOA Amenities: BBQ/GrillOther - See Remarks406.0Monthly
- School District: San Antonio I.S.D.
- County: Bexar
- Zoning: Ncb 1070 (Luma Condominiums)Bldg 8 Unit 806 2021-Created P010701088060
- Water: Water SystemCity
This listing courtesy of Shane Neal , eXp Realty
Monthly Payment
- Principal & Interest $
- Property Taxes $
- Home Insurance $
- VA Funding Fee $