$499,990
10204 Cactus Hills, San Antonio, TX 78254
- 3 beds |
- 3 baths |
- 1,945 sqft
 Single-Family Home
  Built in 2026
  8,102sqft lot
 —— car garage
  $257/sqft
  Listed 13 hours ago
Property Description
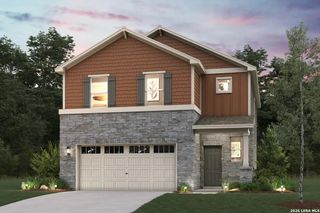
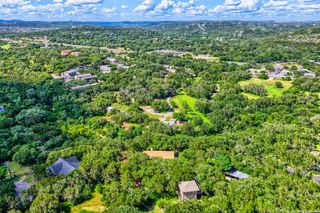
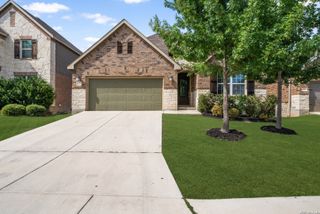
Highland Homes Model Home - Stunning Bentley Floor Plan! Discover this beautifully designed one-story Highland Homes model featuring the sought-after Bentley floor plan. The open-concept layout offers a bright, spacious feel, complemented by gorgeous wood flooring throughout the main living areas and other high-traffic spaces. Step outside to an oversized homesite with abundant professional landscaping, creating exceptional curb appeal and a peaceful outdoor retreat. This home combines style, comfort, and thoughtful design, making it perfect for everyday living and entertaining.
- Listing Status:
- Active
- Date Added:
- July 10, 2026
- Data Last Updated:
- July 10, 2026 at 5:51PM
- Listing Office:
- Dina Verteramo, Broker : (888) 524-3182
- Listing Agent:
- Dina Verteramo : (888) 524-3182
- MLS ID:
- 1999229
- General: BrickCovered PatioSprinkler SystemSpecial Yard Lighting
- Style: One Story
- Pool: None
- Roofing: Composition
- Windows: All Remain
- General: OneSlab
- HOA Amenities: PoolJogging TrailsBike Trails495.0Quarterly
- School District: Northside
- County: Bexar
- Zoning: Lot1/Block233
- Utilities: CPSCPS
- Water: Water SystemSewer SystemCity
- Sewer: SAWS
This listing courtesy of Dina Verteramo , Dina Verteramo, Broker
Monthly Payment
$Est. Payment
- Principal & Interest $
- Property Taxes $
- Home Insurance $
- VA Funding Fee $

 New - 13 hours ago