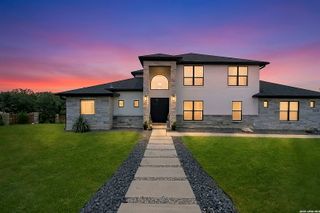
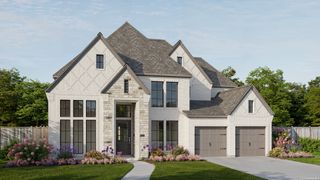
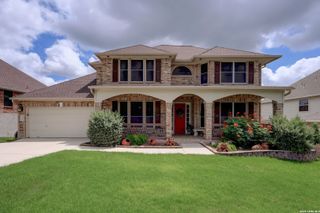
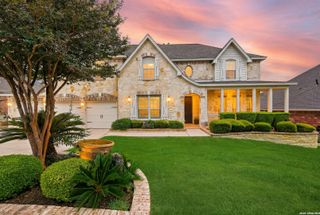
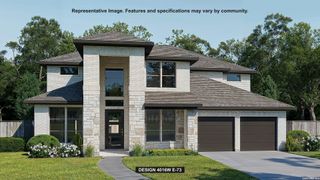
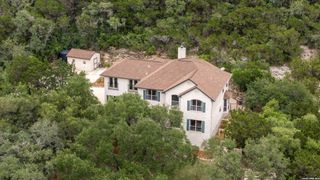
10207 COLD BACK CT, San Antonio, TX 78254
- 5 beds |
- 5 baths |
- 4,013 sqft
 Single-Family Home
  Built in 2023
  0.27acre lot
 —— car garage
  $212/sqft
  Listed 4 days ago
Property Description
**$10,000 BUYER INCENTIVE** to use however YOU choose toward closing costs, a rate buy-down, or other eligible expenses, making this exceptional home an even greater value. Better yet, it's truly *MOVE-IN READY*, with the refrigerator, washer, dryer, AND water softener all included so you can settle in from day one. Tucked away on a quiet CUL-DE-SAC and backing to a peaceful GREENEBELT, this impressive home offers over 4,000 square feet of beautifully designed living space on just OVER A QUATER-ACRE. A rare 4-CAR GARAGE provides the flexibility for multiple vehicles, hobbies, or extra storage, while the spacious interior was thoughtfully designed for both everyday living and effortless entertaining. Host unforgettable gatherings under the EXTENDED COVER PATIO with its BUILT-IN BBQ AREA, enjoy movie nights in the dedicated MEDIA ROOM, challenge friends in the GAME ROOM, or simply unwind while taking in the privacy of your expansive backyard complete with a PLAYGROUND and STORAGE SHED. Ideally located just MINUTES from Highway 211, shopping, restaurants, and everyday conveniences, you'll also enjoy quick access to Government Canyon and all that the growing Far West side has to offer. Residents enjoy three amenity centers, including two resort-style pools, playgrounds, and a duck pond, with one of the community playgrounds just a short walk away.
- Listing Status:
- Active
- Date Added:
- July 2, 2026
- Data Last Updated:
- July 7, 2026 at 2:51AM
- Listing Office:
- Real Broker, LLC : (855) 450-0442
- Listing Agent:
- Caroline Sanabria Chacon : (855) 450-0442
- MLS ID:
- 1996886
- General: BrickSidingPatio SlabCovered PatioPrivacy FenceSprinkler SystemDouble Pane WindowsStorage Building/ShedHas Gutters
- Style: Two Story
- Pool: None
- Roofing: Composition
- Windows: None Remain
- General: TwoSlab
- HOA Amenities: PoolClubhousePark/PlaygroundBBQ/Grill171.0Quarterly
- School District: Northside
- County: Bexar
- Zoning: Cb 4451B (Kallison Ranch 215 Ph-3 Ut-14A)Block 73 Lot 17 2044512730170
- Utilities: CPSCPS
- Water: Water System
- Sewer: SAWS
This listing courtesy of Caroline Sanabria Chacon , Real Broker, LLC
Monthly Payment
- Principal & Interest $
- Property Taxes $
- Home Insurance $
- VA Funding Fee $