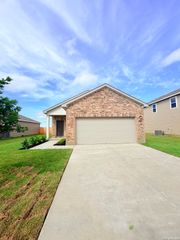
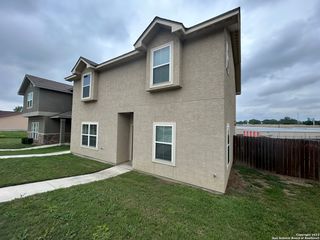
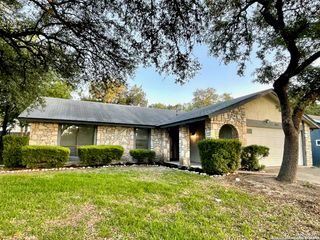
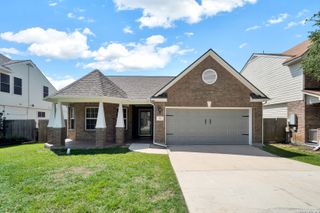
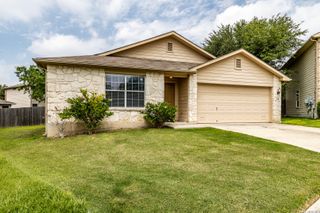
10219 Pine River, San Antonio, TX 78154
- 3 beds |
- 2 baths |
- 1,412 sqft
 Rental
  Built in 2026
  6,882sqft lot
 —— car garage
  $1/sqft
  Listed 3 days ago
Property Description
Designed for comfortable modern living, this beautifully designed Odyssey floor plan by Starlight Homes offers 3 spacious bedrooms and 2 full bathrooms across 1,412 square feet of thoughtfully utilized space. The open-concept layout seamlessly connects the kitchen, dining, and living areas, creating an inviting atmosphere ideal for both everyday living and entertaining. The gourmet kitchen features granite countertops, stainless steel appliances, ample cabinet space, and a convenient island with breakfast bar seating. The private primary suite serves as a relaxing retreat with a spacious walk-in closet and well-appointed en-suite bathroom. Additional highlights include energy-efficient features, stylish finishes throughout, and a 2-car garage for added convenience. Conveniently designed with both functionality and comfort in mind, this move-in ready home delivers the perfect blend of style, space, and practicality.
- Listing Status:
- Active
- Date Added:
- May 21, 2026
- Data Last Updated:
- May 25, 2026 at 2:53AM
- Listing Office:
- Cop Properties, LP : (210) 254-1564
- Listing Agent:
- Todd Cop : (832) 691-5180
- MLS ID:
- 1968837
- General: BrickPatio SlabPrivacy FenceDouble Pane Windows
- Style: One Story
- Pool: None
- Roofing: Composition
- Windows: None Remain
- General: Slab
- School District: Schertz-Cibolo-Universal City ISD
- County: Bexar
- Zoning: Cb 5059T (Saddlebrook Ranch Ut-6)Block 15 Lot 4 2025-New P050592150041
- Restrictions: Other
- Water: Water SystemSewer System
This listing courtesy of Todd Cop , Cop Properties, LP
 New - 2 days ago