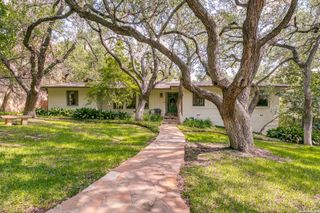
103 PARK HILL DR, San Antonio, TX 78212
- 5 beds |
- 5 baths |
- 4,232 sqft
 Single-Family Home
  Built in 1961
  0.29acre lot
 —— car garage
  $354/sqft
  Listed 1 month ago
Property Description
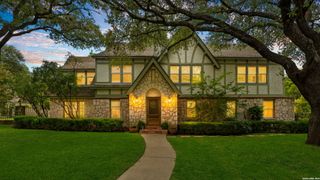
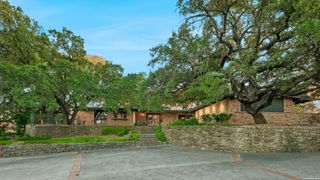
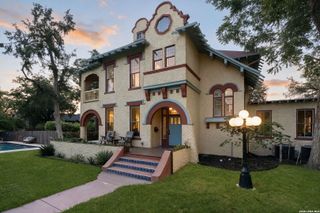
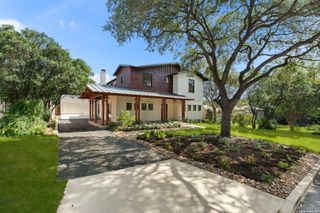
Set beneath a canopy of mature trees in an established, tree-lined Central San Antonio neighborhood, 103 Park Hill Dr offers exceptional privacy, distinctive architecture, and convenient access to the city's dining, shopping, business, and entertainment destinations. The stone exterior, arched windows, red-tile roof, gated grounds, and landscaped setting create an unforgettable first impression. Inside, hardwood floors, detailed millwork, elegant fireplaces, graceful archways, and a wrought-iron staircase showcase the home's timeless character. Generous living and dining areas flow into an expansive kitchen with abundant cabinetry, professional-style appliances, and ample room for gathering and entertaining. A dedicated office with its own private entrance provides valuable flexibility for working from home, meeting with clients, operating a private studio, or creating a separate professional space without disrupting the main residence. One of the property's signature features is the remarkable wine basement, where stone walls, exposed beams, custom wine storage, and comfortable lounge areas create an intimate setting for tastings, conversation, and memorable evenings. The spacious primary suite offers abundant natural light and a spa-inspired bath with a soaking tub, glass-enclosed shower, and generous vanity space. Covered patios, an outdoor kitchen, stone courtyards, lush lawns, and mature trees extend the living and entertaining spaces outdoors. With its central location, private office entrance, distinctive wine basement, architectural craftsmanship, and expansive grounds, this is a rare San Antonio property that must be experienced in person. Schedule a private showing to explore everything this exceptional home has to offer.
- Listing Status:
- Active
- Date Added:
- August 27, 2026
- Data Last Updated:
- October 13, 2026 at 7:51AM
- Listing Office:
- Keller Williams Heritage : (210) 493-3030
- Listing Agent:
- Scott Malouff : (210) 365-6192
- MLS ID:
- 2012037
- General: Stone/Rock
- Style: Two Story
- Pool: None
- Roofing: Tile
- Windows: All Remain
- General: TwoSlab
- HOA Amenities: None
- School District: San Antonio I.S.D.
- County: Bexar
- Zoning: Ncb 6763 Blk Lot 168067630001680
- Water: Water System
This listing courtesy of Scott Malouff , Keller Williams Heritage
Monthly Payment
- Principal & Interest $
- Property Taxes $
- Home Insurance $
- VA Funding Fee $