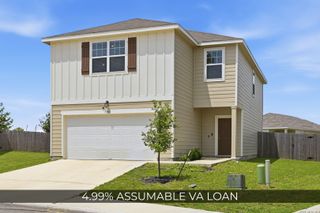
10375 Dunlap, San Antonio, TX 78252
- 4 beds |
- 3 baths |
- 2,024 sqft
 Single-Family Home
  Built in 2019
  5,009sqft lot
 —— car garage
  $140/sqft
  Listed 23 hours ago
Property Description
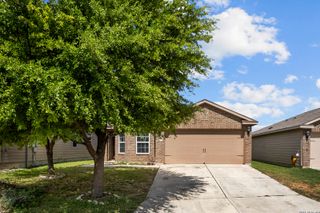
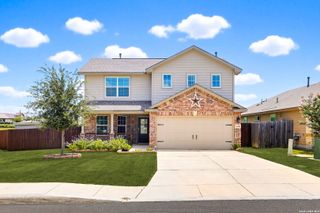
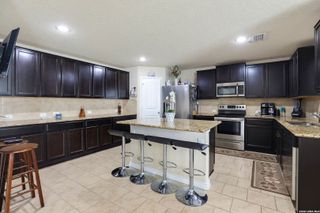
Thoughtfully designed and maintained, this beautiful 2019 home offers the perfect blend of comfort and convenience. Featuring 4 large bedrooms and 3 full bathrooms, the floor plan includes a desirable secondary bedroom and full bath on the main level, ideal for guests, a home office, or multi-generational living. At the heart of the home, the open-concept kitchen has granite countertops, plenty of cabinetry, and a seamless flow into the living and dining areas, creating an ideal setting for both everyday living and entertaining. The refrigerator, washer, and dryer will convey, allowing for an effortless move-in experience. Ceramic tile flooring enhances the main level, while soft carpeting adds warmth and comfort throughout the upstairs and all bedrooms. Designed for versatility, the home offers two expansive living areas, providing ample space for gathering, relaxing, or creating a dedicated media room, playroom, or flex space. Upstairs, the private primary suite serves as a peaceful retreat with a generously sized walk-in closet and en-suite bath, while the additional bedrooms also feature large walk-in closets, ensuring exceptional storage throughout. Step outside to a spacious backyard ready for outdoor enjoyment, gardening, or future customization. The privacy fence needs some repair, presenting an opportunity to add your own finishing touches to the outdoor living space. With convenient access to Loop 1604, this energy-efficient home combines modern construction with an exceptional location close to shopping, dining, schools, and everyday conveniences. Residents also enjoy neighborhood amenities that further enhance the lifestyle this community has to offer. With its thoughtful layout, quality finishes, and outstanding value, this home is ready to welcome its next owners!
- Listing Status:
- Active
- Date Added:
- July 8, 2026
- Data Last Updated:
- July 9, 2026 at 3:53AM
- Listing Office:
- Century 21 Middleton : (210) 267-1777
- Listing Agent:
- Zoe Gulick : (830) 708-7100
- MLS ID:
- 1998705
- General: BrickSidingPatio SlabCovered PatioPrivacy FenceDouble Pane Windows
- Style: Two StoryTraditional
- Pool: None
- Roofing: Composition
- Windows: Some Remain
- General: TwoSlab
- HOA Amenities: PoolPark/Playground125.0Quarterly
- School District: Southwest I.S.D.
- County: Bexar
- Zoning: CB 4312A (WESTLAKES UT-1)BLOCK 6LOT 5043121060050
- Utilities: CPS
- Water: Water SystemSewer System
- Sewer: SAWS
This listing courtesy of Zoe Gulick , Century 21 Middleton
Monthly Payment
- Principal & Interest $
- Property Taxes $
- Home Insurance $
- VA Funding Fee $

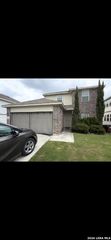
 New - 23 hours ago