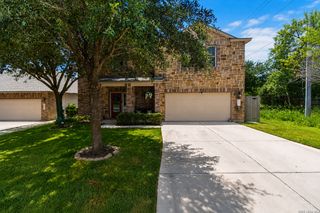
10426 Shire Country, San Antonio, TX 78254
- 4 beds |
- 4 baths |
- 3,007 sqft
 Single-Family Home
  Built in 2006
  7,841sqft lot
 —— car garage
  $141/sqft
  Listed 3 days ago
Property Description
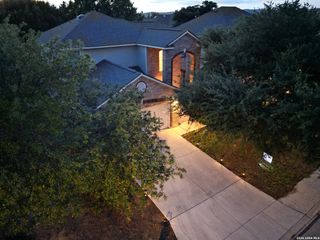
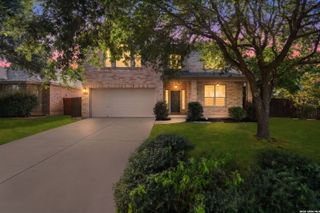
Welcome home to this beautifully maintained 4-bedroom, 3.5-bath residence tucked away on a quiet cul-de-sac in the highly desirable Wildhorse community. Offering over 3,000 square feet of living space and a spacious 3-car garage, this home provides the perfect combination of comfort, functionality, and outdoor entertaining. The thoughtfully designed floor plan features a private downstairs primary suite, soaring ceilings, multiple living and dining areas, a large game room, and an open-concept kitchen complete with granite countertops, 42-inch cabinetry, a center island, breakfast bar, walk-in pantry, and electric smooth top and oven. The backyard has been transformed into an inviting outdoor retreat. Enjoy the professionally added paver patio, hot tub, two custom wood decks, and detached covered seating areas-ideal for relaxing with family, entertaining guests, or enjoying peaceful Texas evenings. Additional features include: * Beautiful stone fireplace * Three-car garage * Spacious secondary bedrooms * Generous storage throughout * Mature landscaping * Located on a quiet cul-de-sac * Neighborhood amenities including 2 Swimming Pools, Playgrounds, Dog Park, Grills, Basketball court, and newly added Pickleball Courts and Swings * Convenient access to Loop 1604, shopping, dining, and Northside ISD schools.
- Listing Status:
- Active
- Date Added:
- July 3, 2026
- Data Last Updated:
- July 6, 2026 at 10:54PM
- Listing Office:
- Homestead & Ranch Real Estate : (512) 466-1460
- Listing Agent:
- Melissa Mahula : (210) 387-8081
- MLS ID:
- 1997304
- General: Stone/RockPatio SlabCovered PatioPrivacy FenceDouble Pane WindowsSolar ScreensGazeboHas GuttersMature Trees
- Style: Two StoryTraditional
- Pool: Hot Tub
- Roofing: Composition
- Windows: All Remain
- General: TwoSlab
- HOA Amenities: PoolPark/PlaygroundJogging TrailsSports CourtBike TrailsBBQ/GrillBasketball Court82.0Quarterly
- School District: Northside
- County: Bexar
- Zoning: CB 4471B BLK 10 Lot 10 "Wildhorse Subd UT-13"044712100100
- Utilities: CPSCPS
- Water: Sewer SystemCity
- Sewer: SAWS
This listing courtesy of Melissa Mahula , Homestead & Ranch Real Estate
Monthly Payment
- Principal & Interest $
- Property Taxes $
- Home Insurance $
- VA Funding Fee $

 New - 19 hours ago