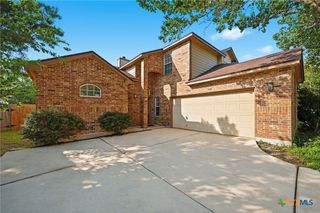
10514 Merritime Court, San Antonio, TX 78217
- 3 beds |
- 2 baths |
- 1,694 sqft
 Single-Family Home
  Built in 1973
  9,060sqft lot
 2 car garage
  $212/sqft
  Listed 20 days ago
Property Description
Fully renovated and beautifully positioned on a cul-de-sac in McArthur Terrace, this 3 bedroom, 2 bath home blends modern updates with elevated design. The split floor plan features vaulted ceilings, abundant natural light, luxury vinyl plank flooring throughout, and a brick fireplace anchoring the main living space. The large island kitchen overlooks the living area and showcases exquisite tile work, creating a polished yet inviting centerpiece for everyday living and entertaining. The luxurious primary suite offers a spa-inspired bath with an oversized walk-in shower. A sizable utility room adds everyday function, while major updates include new electrical, new plumbing, a new roof, and new HVAC. Conveniently located near neighborhood schools, this home delivers comfort, style, and peace of mind in an established San Antonio community.
- Listing Status:
- Active
- Date Added:
- June 16, 2026
- Data Last Updated:
- July 7, 2026 at 2:17AM
- Listing Office:
- Kuper Sotheby's Intl RTY - NB : (830) 358-7989
- Listing Agent:
- Inaky Strick : (832) 922-8218
- MLS ID:
- 617023

- General: PatioStorageStorage
- Style: RanchTraditional
- Other Structures: StoragePatio
- Pool: None
- Parking: AttachedDoor-MultiGarage Faces FrontGarageGarage Door Opener
- Roofing: CompositionShingle
- Windows: Double Pane Windows
- General: BrickMasonry1Slab
- Road/Access: City Street
- Originating MLS: CTEXAS_FRAR
- School District: North East ISD
- County: Bexar
- Zoning: NCB 14308 BLK 20 LOT 1514308-020-0150
- View: None
- Fencing: Back YardPrivacyWood
- Utilities: Cable AvailableElectricity AvailableHigh Speed Internet AvailableTrash Collection Public
- Water: Public
- Sewer: Public Sewer
- Source: CTEXAS_FRAR
This listing courtesy of Inaky Strick , Kuper Sotheby's Intl RTY - NB
Monthly Payment
- Principal & Interest $
- Property Taxes $
- Home Insurance $
- VA Funding Fee $