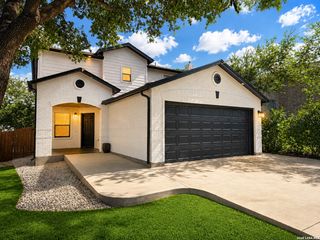
10519 Cougar Chase, San Antonio, TX 78251
- 4 beds |
- 3 baths |
- 2,796 sqft
 Single-Family Home
  Built in 2003
  10,629sqft lot
 —— car garage
  $116/sqft
  Listed 3 months ago
Property Description
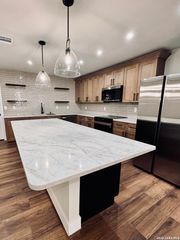
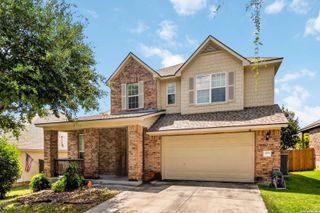
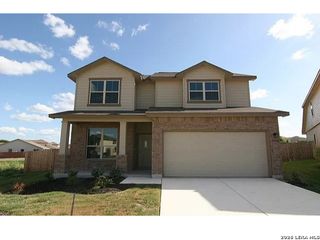
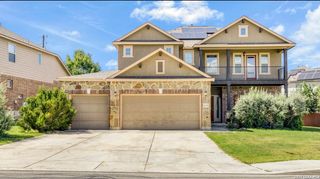
(PRICE DROP AND IMPROVEMENTS COMPLETE!) This house is all about location! In booming Far West side of SA. Top rated Northside ISD. Walking distance to the elementary school. Just 4 houses down from the pool. Just a half a mile away from HEB (if you don't know what that is you're in for a treat!). 20 min commute to JBSA-Lackland. Tons of shopping and restaurants within a short drive. Home has a HUGE 1/4 acre lot. Perfect for a family w/ kids and fur babies. The fences are lined w/ tall trees giving you much desired privacy. Backs up to green belt making you feel like you're in the country. Has cement patio, stone fire pit, and storage shed. Hard to find all this in a subdivision. Open concept main living area w/ kitchen, breakfast nook, and TV room w/ view of beautiful back yard. BBQ connoisseurs dream custom stone grill and vertical smoker (retains heat extremely well making it very easy to manage). In case you didn't know, water in San Antonio is "hard." So the house comes with a water softener and reverse osmosis faucet in kitchen (save money not buying bottled water). Also comes with matching high end Kitchen Aid Commercial Style fridge, range, dishwasher, and microwave oven. And wait till you see the beautiful custom mesquite 8-foot bar top with a live edge! Front door has a security storm door installed. All 4 bedrooms upstairs. Master bedroom has huge over-sized walk-in closet (it's what sold my wife on the house) and a 5 piece master bath suite. Recently replaced AC unit. Neighborhood great for cardio. Simple 2 mile straight route (half uphill) to get you ready for your Fitness Assessment. We're a military family and made many great memories here with our kids. Entire house (walls and ceilings) just repainted and fresh new carpet was placed upstairs (downstairs is tile). Open to Lease-Option terms and VA assumable loan with owner financing for equity gap.
- Listing Status:
- Active
- Date Added:
- March 27, 2026
- Data Last Updated:
- July 10, 2026 at 7:54PM
- Listing Office:
- My Castle Realty : (713) 683-0054
- Listing Agent:
- Gary Bisha : (713) 683-0054
- MLS ID:
- 1952775
- General: 1 Side MasonryPatio SlabCovered PatioPrivacy FenceDouble Pane WindowsStorage Building/Shed
- Style: Two Story
- Pool: None
- Roofing: Composition
- Windows: All Remain
- General: TwoSlab
- HOA Amenities: Pool66.0Quarterly
- School District: Northside
- County: Bexar
- Zoning: Ncb 19400 Blk 50 Lot 5 Spring Vistas Sub'd Ut-15194000500050
- Water: City
This listing courtesy of Gary Bisha , My Castle Realty
Monthly Payment
- Principal & Interest $
- Property Taxes $
- Home Insurance $
- VA Funding Fee $

 New - 15 hours ago