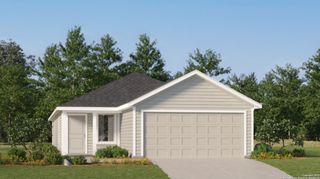
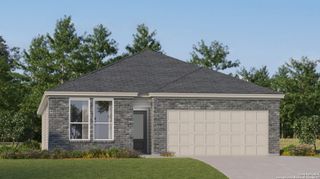
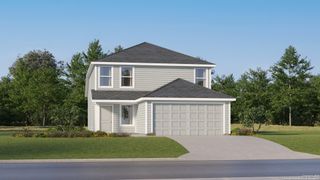
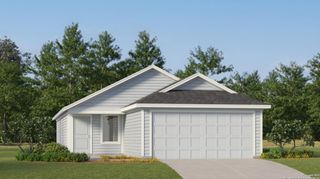
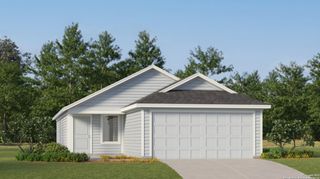
10526 Lateleaf Oak, San Antonio, TX 78223
- 3 beds |
- 2 baths |
- 1,660 sqft
 Single-Family Home
  Built in 2022
  6,360sqft lot
 —— car garage
  $155/sqft
  Listed 6 days ago
Property Description
Welcome Home! This beautifully maintained 3-bedroom, 2-bath home offers 1,660 square feet of thoughtfully designed living space in an established neighborhood where comfort and convenience come together. From the moment you step inside, you'll appreciate the bright, open-concept floor plan, abundant natural light, and fresh neutral finishes that create a warm, move-in-ready atmosphere. The spacious kitchen is designed for both everyday living and entertaining, featuring stainless steel appliances, abundant cabinetry, generous counter space, and a walk-in pantry that provides exceptional storage. Durable, updated flooring flows throughout the main living areas, making the home both stylish and easy to maintain. The split-bedroom floor plan provides added privacy, with the primary suite tucked away on one side of the home while the secondary bedrooms are located on the opposite side-ideal for children, guests, or a home office. Specialized Pest control, Security system and Refrigerator will be conveyed. Step outside to discover a private backyard patio, the perfect retreat for weekend barbecues, morning coffee, or relaxing evenings with family and friends. Conveniently located near military installations, shopping, dining, schools, and major commuter routes, this well-maintained home offers the perfect balance of space, comfort, and convenience. Homes with this combination of layout, condition, and location don't stay on the market long. Schedule your private showing today and come to see why this inviting home is the perfect place to make your next move!
- Listing Status:
- Active
- Date Added:
- June 30, 2026
- Data Last Updated:
- July 7, 2026 at 1:53AM
- Listing Office:
- LPT Realty, LLC : (877) 366-2213
- Listing Agent:
- Sawanna Ballou : (210) 842-3418
- MLS ID:
- 1996383
- General: Brick3 Sides Masonry
- Style: One Story
- Pool: None
- Roofing: Composition
- Windows: All Remain
- General: OneSlab
- HOA Amenities: PoolPark/Playground198.0Semi-Annually
- School District: East Central I.S.D
- County: Bexar
- Zoning: Ncb 13602 (Heritage Oaks Ut-6)Block 16 Lot 116 2022-New Pe136020161160
- Water: Water System
This listing courtesy of Sawanna Ballou , LPT Realty, LLC
Monthly Payment
- Principal & Interest $
- Property Taxes $
- Home Insurance $
- VA Funding Fee $

 New - 21 hours ago