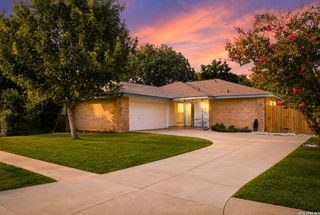
1059 FILLMORE DR, San Antonio, TX 78245
- 4 beds |
- 2 baths |
- 1,600 sqft
 Single-Family Home
  Built in 1982
  9,627sqft lot
 —— car garage
  $159/sqft
  Listed 1 month ago
Property Description
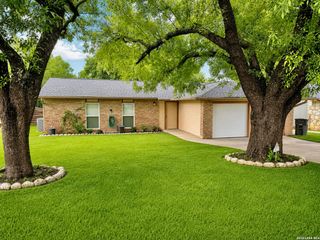
Exquisitely updated and meticulously maintained, this luxurious four-bedroom home in Northwest San Antonio seamlessly blends refined elegance with modern sophistication. Showcasing exceptional curb appeal, the residence is adorned with 2026 award-winning designer exterior colors, lush professional landscaping, decorative rock accents, and a warm, elevated architectural presence. Inside, the grand living area is highlighted by a striking wood-burning fireplace, abundant natural light, and expansive windows framing serene backyard views. The designer kitchen is beautifully appointed with upgraded appliances, abundant cabinetry, and a seamless connection to the dining space and outdoor patio, creating the ideal setting for upscale entertaining and effortless daily living. Significant upgrades include a dimensional shingle roof installed in 2025, a premium Carrier HVAC system replaced in 2024, a water heater installed in 2019, and a water softener and reverse osmosis system for enhanced comfort and convenience. Perfectly positioned near Loop 1604, Potranco, Lackland Air Force Base, SeaWorld San Antonio, and Medical Center/UTSA. This exceptional move-in-ready residence delivers luxury living in one of the city's most convenient locations. City pool blocks away, no HOA, Choice three-year Home Warranty to transfer to buyers at closing.
- Listing Status:
- Pending
- Date Added:
- May 28, 2026
- Data Last Updated:
- July 10, 2026 at 6:51PM
- Listing Office:
- BHHS Don Johnson Realtors - SA : (210) 493-1766
- Listing Agent:
- Jason Gutierrez : (210) 897-6859
- MLS ID:
- 1970479
- General: One Living AreaSeparate Dining RoomEat-In KitchenWalk-In PantryUtility Room InsideSecondary Bedroom Down1st Floor Lvl/No StepsHigh CeilingsOpen Floor PlanCable TV AvailableAll Bedrooms DownstairsLaundry in ClosetLaundry Main Level
- Flooring: CarpetingCeramic Tile
- A/C: One Central
- Heating: CentralElectric
- Fireplace: OneLiving RoomWood BurningFireplaces: 1
- Eco/Green Feature: Programmable ThermostatCeiling Fans
- General: BrickSidingPatio SlabCovered PatioDeck/BalconyPrivacy FenceSolar ScreensMature TreesDog Run KennelStorm Doors
- Style: One Story
- Pool: None
- Roofing: Heavy Composition
- Windows: All Remain
- General: OneSlab
- HOA Amenities: None
- School District: Northside
- County: Bexar
- Zoning: Ncb 15910 Blk 55 Lot 15 (Lackland City Ut-177) "Heritage Nw"159100550150
- Utilities: CPSCPS
- Water: Water SystemSewer System
- Sewer: SAWS
This listing courtesy of Jason Gutierrez , BHHS Don Johnson Realtors - SA
Monthly Payment
- Principal & Interest $
- Property Taxes $
- Home Insurance $
- VA Funding Fee $

 New - 14 hours ago