$409,990
10622 Briceway Fall, San Antonio, TX 78254
- 4 beds |
- 3 baths |
- 1,917 sqft
 Single-Family Home
  Built in 2026
  5,663sqft lot
 —— car garage
  $214/sqft
  Listed 2 months ago
Property Description
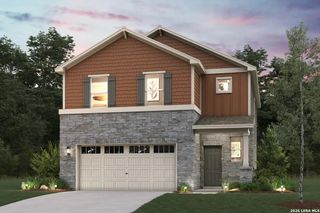
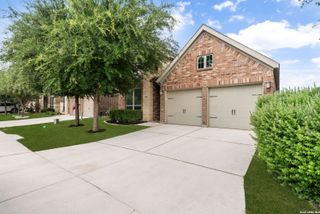
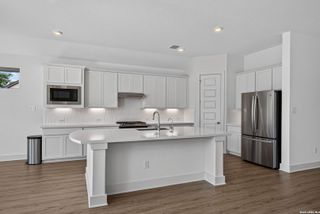
Show off your style with the Daphne's open-concept floor plan! Featuring tons of natural light, the family room is perfect for entertaining, and the home's kitchen features an adorable breakfast nook. The primary suite offers plenty of space, and its walk-in closet has room to spare. Make it your own with The Daphne's flexible floor plan, featuring an optional guest retreat and extended covered patio. *Attached photos may include upgrades and non-standard features.
- Listing Status:
- Pending
- Date Added:
- April 29, 2026
- Data Last Updated:
- July 11, 2026 at 4:51AM
- Listing Office:
- eXp Realty : (888) 519-7431
- Listing Agent:
- Dayton Schrader : (210) 757-9785
- MLS ID:
- 1962066
- General: One Living AreaEat-In KitchenIsland KitchenStudy/LibraryUtility Room InsideOpen Floor PlanCable TV AvailableHigh Speed InternetLaundry Main LevelLaundry RoomWalk in ClosetsAttic - Radiant Barrier Decking
- Flooring: CarpetingCeramic TileVinyl
- A/C: One Central
- Heating: Central1 UnitElectric
- Fireplace: Not ApplicableFireplaces: 0
- General: Brick1 Side MasonryCovered PatioPrivacy FenceSprinkler SystemDouble Pane Windows
- Style: One StoryTraditional
- Pool: None
- Roofing: Composition
- Windows: None Remain
- General: OneSlab
- HOA Amenities: Other - See Remarks175.0Annually
- School District: Northside
- County: Bexar
- Zoning: BLOCK 20 LOT 14044500200140
- Utilities: CPSCPS
- Water: Sewer SystemCity
This listing courtesy of Dayton Schrader , eXp Realty
Monthly Payment
$Est. Payment
- Principal & Interest $
- Property Taxes $
- Home Insurance $
- VA Funding Fee $

 New - 1 day ago