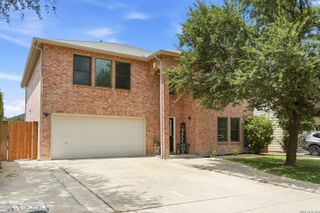
10622 Gentle Fox Bay, San Antonio, TX 78245
- 4 beds |
- 3 baths |
- 2,568 sqft
 Single-Family Home
  Built in 2016
  5,401sqft lot
 —— car garage
  $123/sqft
  Listed 1 month ago
Property Description
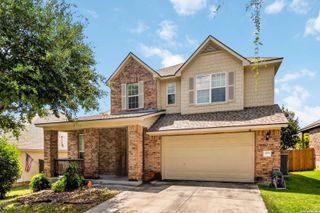
Welcome to 10622 Gentle Fox Bay, a spacious and thoughtfully designed two story home in the desirable Wolf Creek community of San Antonio. Offering 4 bedrooms, 2.5 bathrooms, a dedicated study, a versatile game room/flex space, and over 2,500 square feet of living space, this home provides the flexibility and room today's buyers are looking for. The open concept floor plan features high ceilings, multiple living and dining areas, and a large island kitchen complete with granite countertops, stainless steel appliances, an island, a walk in pantry, and abundant storage. Upstairs, the spacious primary suite offers a walk in closet, double vanity, and oversized shower. The game room provides endless possibilities as a media room, playroom, home gym, or second living area.No carpet throughout makes for easy maintenance and everyday living. Step outside to enjoy the covered patio, private backyard, sprinkler system, and your very own hot tub, creating the perfect space to relax or entertain. Location is another major highlight. Situated within Southwest ISD and conveniently located near Loop 1604 and Highway 90, this home provides easy access to everything San Antonio has to offer. Enjoy being just minutes from Costco, Home Depot, the upcoming Target, Flix Brewhouse, numerous restaurants, shopping centers, and everyday conveniences.
- Listing Status:
- Active
- Date Added:
- May 29, 2026
- Data Last Updated:
- July 11, 2026 at 2:53AM
- Listing Office:
- 1st Choice Realty Group : (210) 313-5554
- Listing Agent:
- James Carter : (210) 730-3320
- MLS ID:
- 1971138
- General: BrickSidingCovered PatioPrivacy FenceSprinkler SystemHas GuttersMature TreesOther - See Remarks
- Style: Two Story
- Pool: None
- Roofing: Composition
- Windows: All Remain
- General: TwoSlab
- HOA Amenities: Park/Playground252.0Annually
- School District: Southwest I.S.D.
- County: Bexar
- Zoning: Cb 5197C (Wolf Creek Sub'd Ut 5 & 6B)Block 39 Lot 5 2016 N051973390050
- Utilities: CPSN/A
- Water: Water SystemSewer System
- Sewer: SAWS
This listing courtesy of James Carter , 1st Choice Realty Group
Monthly Payment
- Principal & Interest $
- Property Taxes $
- Home Insurance $
- VA Funding Fee $

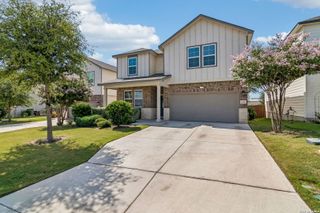
 New - 22 hours ago