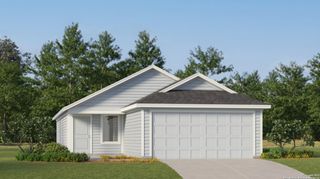
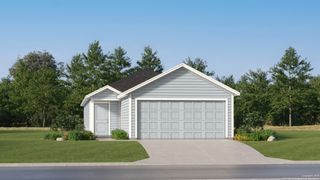
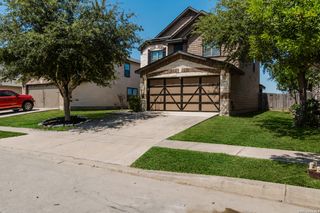
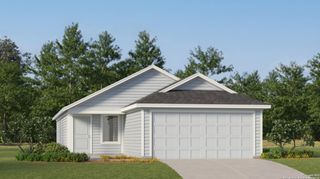
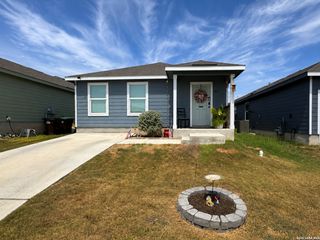
10627 GREEN TIMBER ST, San Antonio, TX 78223
- 3 beds |
- 2 baths |
- 1,492 sqft
 Single-Family Home
  Built in 1980
  6,708sqft lot
 —— car garage
  $141/sqft
  Listed 25 days ago
Property Description
Beautifully remodeled home tucked away on a quiet cul-de-sac just minutes from the lake! This move-in ready gem offers an open-concept floor plan filled with natural light and spacious living areas perfect for entertaining. Recent updates include a new roof and HVAC system (2018), double-pane Low-E windows, and hard-surface flooring throughout-no carpet! The oversized kitchen is the heart of the home, featuring a large center island, abundant counter space, and plenty of room for gathering. Relax in the inviting family room with a cozy wood-burning fireplace and direct access to the backyard. The private primary suite offers dual vanities, while all bedrooms include ceiling fans and window blinds. Enjoy exceptional storage with a spacious garage featuring built-in cabinetry and a large backyard. This beautifully updated home combines comfort, style, and an unbeatable location-don't miss your opportunity to make it yours!
- Listing Status:
- Active
- Date Added:
- August 3, 2026
- Data Last Updated:
- August 29, 2026 at 1:53AM
- Listing Office:
- MCH Realty Group : (210) 542-4959
- Listing Agent:
- Melanie Heath : (210) 542-4959
- MLS ID:
- 2005316
- General: BrickSiding
- Style: One Story
- Pool: None
- Roofing: Composition
- Windows: All Remain
- General: OneSlab
- HOA Amenities: None
- School District: East Central I.S.D
- County: Bexar
- Zoning: Cb 4007F Blk 7 Lot 19040076070190
- Water: Water SystemSewer System
This listing courtesy of Melanie Heath , MCH Realty Group
Monthly Payment
- Principal & Interest $
- Property Taxes $
- Home Insurance $
- VA Funding Fee $

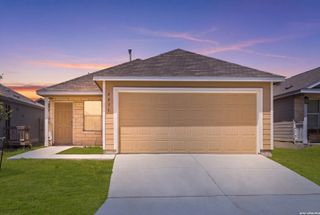
 New - 21 hours ago