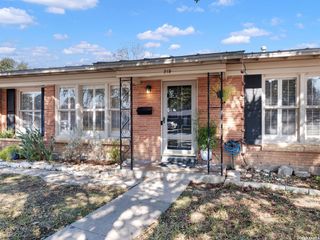
110 WESTCHESTER DR, San Antonio, TX 78217
- 3 beds |
- 2 baths |
- 1,216 sqft
 Single-Family Home
  Built in 1956
  8,930sqft lot
 —— car garage
  $206/sqft
  Listed 13 days ago
Property Description
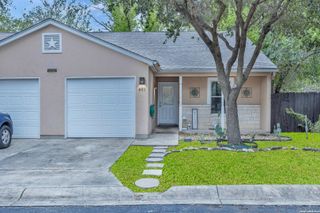
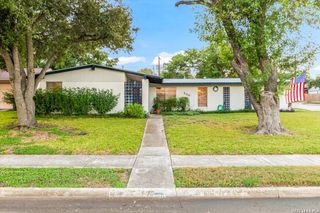
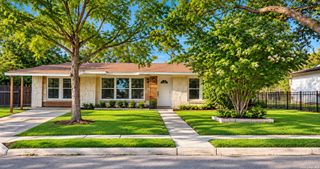
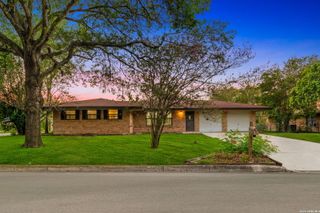
Welcome to this beautifully updated home offering modern style, thoughtful upgrades, and an incredible outdoor living space in a convenient location! The open floorplan features beautiful wood and tile flooring throughout, modern light fixtures and ceiling fans, and double-pane windows that add to the home's comfort and efficiency. The updated kitchen is both stylish and functional, featuring crisp white Shaker-style cabinetry with soft-close doors and drawers, modern granite countertops, stainless steel appliances, and a beautiful gas range. Matching granite countertops continue into the bathrooms, creating a cohesive, contemporary feel throughout the home. The bedrooms offer custom built-in closet storage for added organization. Step outside and discover an entertainer's dream! The large covered patio overlooks a spacious, professionally landscaped backyard with endless possibilities for outdoor entertaining, gardening, and relaxing. A xeriscaped fire pit area provides the perfect gathering spot, while a storage shed offers additional space for tools and outdoor equipment. The property also features a single-car garage plus a carport for convenient parking. Additional highlights include a 2026 AC replacement, professionally landscaped yard and modern finishes throughout. Centrally located with convenient access to shopping, dining, major roadways, and highly regarded NEISD schools. This move in ready home combines modern updates with generous outdoor space and functionality. Schedule your private showing today!
- Listing Status:
- Active
- Date Added:
- September 30, 2026
- Data Last Updated:
- October 13, 2026 at 6:54AM
- Listing Office:
- Real Broker, LLC : (855) 450-0442
- Listing Agent:
- Leslie West : (210) 528-0904
- MLS ID:
- 2020176
- General: BrickSidingPatio SlabCovered PatioPrivacy FenceChain Link FenceDouble Pane WindowsStorage Building/ShedMature Trees
- Style: One StoryRanch
- Pool: None
- Roofing: Composition
- Windows: All Remain
- General: OneSlab
- HOA Amenities: None
- County: Bexar
- Zoning: Ncb 12451 Blk 1 Lot 21 # Gi 10509124510010210
- Water: City
This listing courtesy of Leslie West , Real Broker, LLC
Monthly Payment
- Principal & Interest $
- Property Taxes $
- Home Insurance $
- VA Funding Fee $

 New - 3 days ago