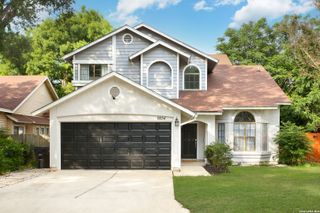
11036 Kimes Park Dr, San Antonio, TX 78249
- 4 beds |
- 3 baths |
- 2,457 sqft
 Single-Family Home
  Built in 1992
  6,621sqft lot
 —— car garage
  $142/sqft
  Listed 1 month ago
Property Description
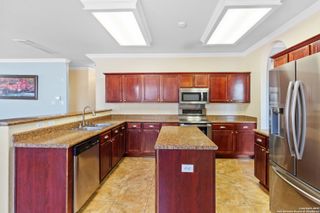
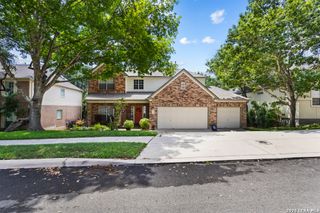
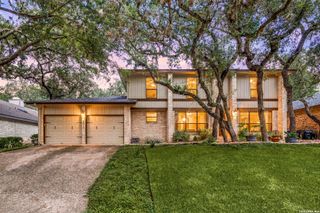
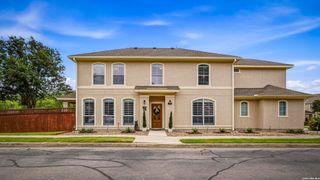
Stunning and beautifully maintained two-story home in Parkwood with a spacious open floorplan designed for both everyday living and entertaining. The main living area flows seamlessly into a thoughtfully designed kitchen with stainless steel appliances, a statement backsplash, floating shelves, and a vent hood. A large movable island that conveys offers added flexibility, while soft-close drawers and cabinets, updated light fixtures, and a generously sized pantry and laundry room enhance functionality. The primary suite is generously sized with room for a sitting area, home office, or workout space, along with multiple closets and a well-appointed bath featuring separate double vanities. An elegant iron stair railing adds a refined touch to the interior layout. The backyard offers a great balance of space and privacy with a covered patio, storage shed, and privacy fence. Backing to an easement allows for additional separation and a more open feel behind the home. Located in Northside ISD (NISD) with an elementary school within the neighborhood, plus a quick drive to nearby middle and high schools. Neighborhood amenities include a community pool, clubhouse, and sports court. Easy access to Loop 1604 with a short commute to UTSA, La Cantera, and Alamo Ranch, this home combines space, layout, and location in a way that is hard to find.
- Listing Status:
- Active
- Date Added:
- April 2, 2026
- Data Last Updated:
- May 25, 2026 at 4:51AM
- Listing Office:
- Exquisite Properties, LLC : (210) 494-1695
- Listing Agent:
- Robert Brown : (210) 262-1250
- MLS ID:
- 1954463
- General: Brick4 Sides MasonrySidingPatio SlabCovered PatioPrivacy FenceStorage Building/Shed
- Style: Two Story
- Pool: None
- Roofing: Composition
- Windows: All Remain
- General: TwoSlab
- HOA Amenities: PoolTennisClubhousePark/PlaygroundJogging TrailsBike TrailsBBQ/GrillBasketball CourtVolleyball Court300.0Annually
- School District: Northside
- County: Bexar
- Zoning: Ncb 19092 Blk 5 Lot 58 (Parkwood Ut-6B) "Hausman/Prue Rd" An190920050580
- Utilities: CPS
- Water: Water SystemSewer System
- Sewer: SAWS
This listing courtesy of Robert Brown , Exquisite Properties, LLC
Monthly Payment
- Principal & Interest $
- Property Taxes $
- Home Insurance $
- VA Funding Fee $

 New - 2 days ago