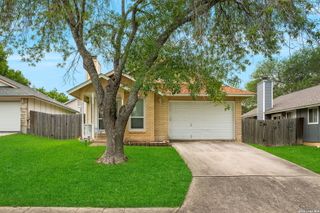
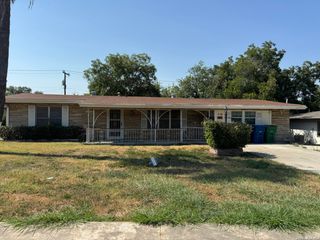
1106 CERRO ALTO DR, San Antonio, TX 78213
- 3 beds |
- 2 baths |
- 1,082 sqft
 Single-Family Home
  Built in 1963
  8,407sqft lot
 —— car garage
  $212/sqft
  Listed 23 days ago
Property Description
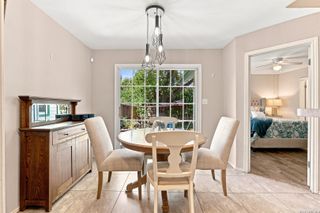
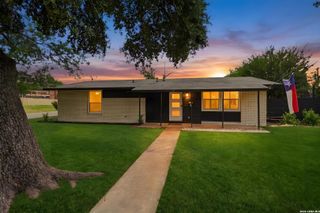
Conveniently located 3-bedroom, 1.5-bath home featuring separate living and dining areas plus approximately 300 square feet of additional bonus space not included in the listed square footage. The two bonus rooms offer flexible use for whether you need an addition bedroom, home office, playroom, hobby room, workout space, or guest area. The interior features fresh paint and laminate flooring throughout. The kitchen is equipped with resurfaced countertops, stainless steel appliances, and gas cooking. Step outside to a spacious backyard with a covered patio, perfect for relaxing or entertaining. Additional features include a one-car garage and an extended driveway. Convenient access to shopping, dining, schools, and major roadways. Schedule your showing today!
- Listing Status:
- Active
- Date Added:
- August 5, 2026
- Data Last Updated:
- August 28, 2026 at 9:51PM
- Listing Office:
- Red Diamond Realty : (210) 818-4204
- Listing Agent:
- Marney Higgs : (210) 818-4204
- MLS ID:
- 2005980
- General: Brick3 Sides MasonrySidingCovered PatioChain Link Fence
- Style: One Story
- Pool: None
- Roofing: Composition
- Windows: All Remain
- General: OneSlab
- HOA Amenities: None
- County: Bexar
- Zoning: Ncb 13358 Blk 8 Lot 4133580080040
- Utilities: CPSCPS
- Water: Water SystemSewer System
- Sewer: SAWS
This listing courtesy of Marney Higgs , Red Diamond Realty
Monthly Payment
- Principal & Interest $
- Property Taxes $
- Home Insurance $
- VA Funding Fee $

 New - 1 day ago