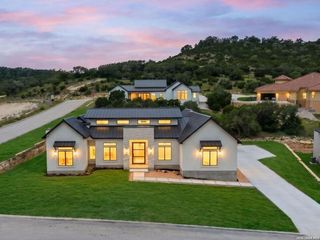
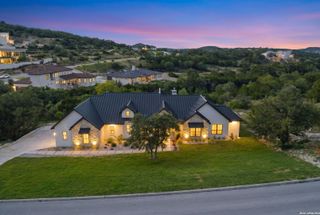
11103 Kendall Canyon, San Antonio, TX 78255
- 4 beds |
- 5 baths |
- 4,051 sqft
 Single-Family Home
  Built in 2024
  0.63acre lot
 —— car garage
  $316/sqft
  Listed 11 days ago
Property Description
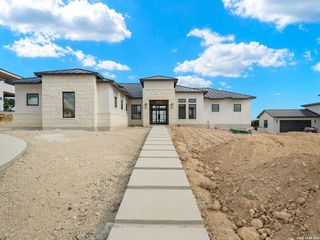
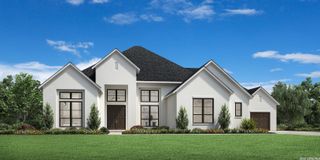
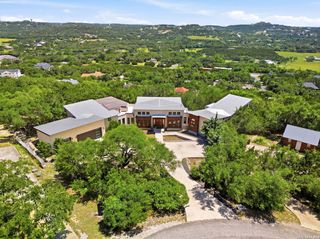
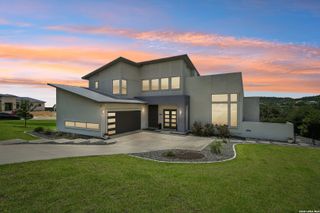
Using preferred lender, a 3/2/1 interest rate buy down is available for the buyer. 1st year: 3.375 2nd year: 4.375 3rd year: 5.375! Welcome to a breathtaking modern Texas Hill Country estate that looks like it was taken right out of a Southern Living Low Country Design! Located in North San Antonio, offering the perfect blend of luxury, space, and refined country living. This stunning home is appointed with premium features throughout, including Clydesdale hardwood flooring by Fuzion, elegant Brazilian Carrera countertops, and a built-in double oven designed for both everyday living and entertaining. The chef's kitchen is further enhanced by a Frigidaire Professional 18.6 cu. ft. refrigerator and matching freezer, along with a built-in Scotsman ice machine for added convenience. Every oversized secondary bedroom is its own en suite for the ultimate privacy and convenience. Truck enthusiasts will appreciate the expansive 40' x 28' garage, complete with oversized 11' x 9' doors to accommodate larger vehicles, plus an attached 24' x 9' workshop for projects or additional storage for a total of 1126 square ft. of garage space! Set on a generous 0.63-acre lot within the highly sought-after Canyons at Scenic Loop community, this exceptional 4,051-square-foot residence is thoughtfully crafted for modern living. It seamlessly blends high-end finishes with timeless architectural appeal, offering both comfort and sophistication for today's lifestyle.
- Listing Status:
- Active
- Date Added:
- June 25, 2026
- Data Last Updated:
- July 6, 2026 at 6:51PM
- Listing Office:
- Vortex Realty : (210) 647-6557
- Listing Agent:
- James Campos : (210) 284-8555
- MLS ID:
- 1994999
- General: 4 Sides MasonryStone/RockStuccoPatio SlabCovered PatioSprinkler SystemDouble Pane WindowsHas GuttersMature TreesWorkshop
- Style: Two StoryRanchTraditionalTexas Hill Country
- Pool: None
- Roofing: Metal
- Windows: All Remain
- General: TwoSlab
- HOA Amenities: Controlled Access125.0Monthly
- School District: Northside
- County: Bexar
- Zoning: CB 4695A (BLACKBUCK RANCH PH-2 UT-5)BLOCK 29 LOT 23046951290230
- Water: Water System
This listing courtesy of James Campos , Vortex Realty
Monthly Payment
- Principal & Interest $
- Property Taxes $
- Home Insurance $
- VA Funding Fee $