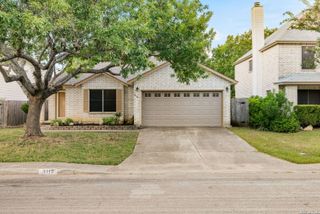
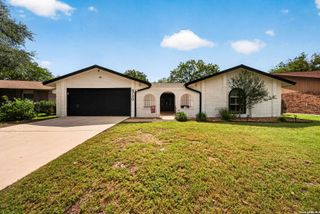
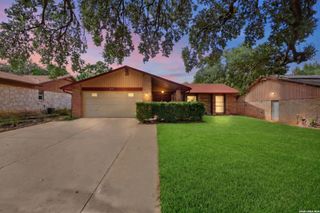
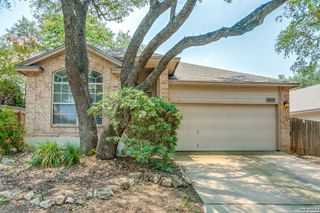
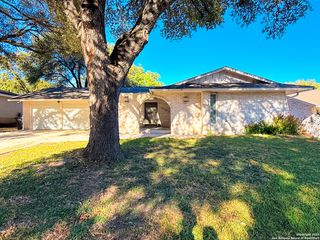
11223 Cedar Mtn, San Antonio, TX 78249
- 3 beds |
- 2 baths |
- 1,775 sqft
 Single-Family Home
  Built in 1994
  7,492sqft lot
 —— car garage
  $166/sqft
  Listed 1 month ago
Property Description
Beautifully maintained and thoughtfully updated, this inviting one-story home in the Woodridge community offers the perfect blend of comfort, functionality, and warmth. Featuring three bedrooms, one of them currently used as an office/flex space, the layout easily accommodates a variety of needs, whether working from home, hosting guests, or creating a private retreat for hobbies or study. The heart of the home is the generously sized family room, where a charming fireplace creates an inviting atmosphere ideal for relaxing evenings, holiday gatherings, and everyday moments with the people who matter most. The kitchen is equipped with updated appliances, while the HVAC system, replaced this year, provides added comfort and peace of mind for years to come. Designed for easy living, the home features flooring throughout with no carpet anywhere in the interior, making maintenance simple and convenient. Step outside to a backyard that truly feels like an escape, where mature trees provide shade and a peaceful setting for morning coffee, outdoor meals, or gatherings with family and friends. Whether enjoying a quiet evening outdoors or entertaining loved ones, this space offers the perfect backdrop for making lasting memories. Conveniently located near major San Antonio thoroughfares including I-10, Loop 1604, and Loop 410, the property provides easy access to colleges, medical facilities, shopping, dining, and entertainment throughout the city. Combining thoughtful updates, versatile living spaces, and a welcoming atmosphere, this Woodridge home is ready to be enjoyed and cherished by its next owners.
- Listing Status:
- Pending
- Date Added:
- May 28, 2026
- Data Last Updated:
- July 10, 2026 at 5:51PM
- Listing Office:
- Keller Williams Legacy : (210) 482-3200
- Listing Agent:
- Kristen Schramme : (210) 482-9094
- MLS ID:
- 1970718
- General: One Living AreaLiv/Din ComboEat-In KitchenTwo Eating AreasWalk-In PantryStudy/LibraryUtility Room InsideSecondary Bedroom Down1st Floor Lvl/No StepsHigh CeilingsSkylightsAll Bedrooms DownstairsLaundry Main LevelLaundry Lower LevelLaundry RoomWalk in Closets
- Flooring: Ceramic TileVinyl
- A/C: One Central
- Heating: Central1 UnitNatural Gas
- Fireplace: OneLiving RoomWood BurningFireplaces: 1
- Disability Feature: No CarpetFirst Floor BathFull Bath/Bed on 1st FlrFirst Floor Bedroom
- Eco/Green Feature: Ceiling Fans
- General: Brick3 Sides MasonrySidingPatio SlabCovered PatioPrivacy FenceHas GuttersMature Trees
- Style: One Story
- Pool: None
- Roofing: Composition
- Windows: None Remain
- General: OneSlab
- HOA Amenities: PoolTennisClubhousePark/Playground34.0Monthly
- School District: Northside
- County: Bexar
- Zoning: Ncb 18161 Blk 1 Lot 35 (Woodridge Subd Ut-5)181610010350
- Utilities: CPSCPS
- Water: Water SystemSewer System
- Sewer: SAWS
This listing courtesy of Kristen Schramme , Keller Williams Legacy
Monthly Payment
- Principal & Interest $
- Property Taxes $
- Home Insurance $
- VA Funding Fee $

 New - 13 hours ago