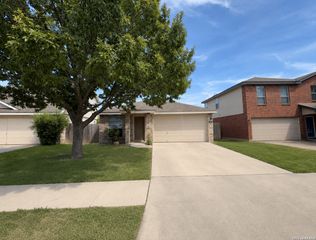
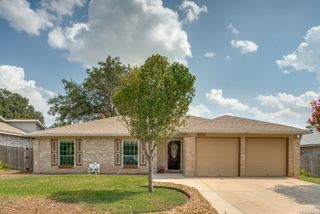
11231 Dublin Woods, San Antonio, TX 78254
- 3 beds |
- 2 baths |
- 1,126 sqft
 Single-Family Home
  Built in 2007
  4,617sqft lot
 —— car garage
  $191/sqft
  Listed 28 days ago
Property Description
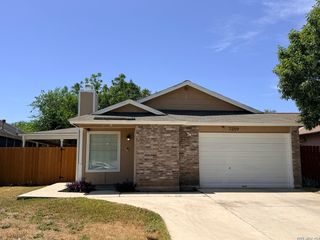
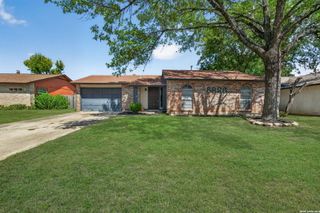
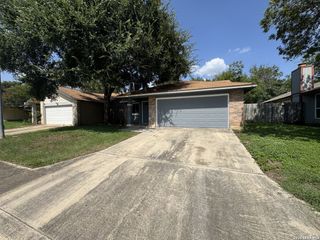
OPEN HOUSE 8/23 SUNDAY @1-4PM!!! Welcome to 11231 Dublin Woods, a well-maintained one-story home nestled in the desirable Hills of Shaenfield community. Built in 2007, this 3-bedroom, 2-bath home offers 1,126 square feet of comfortable living space with a one-car attached garage and a functional, open layout. Natural light fills the home, while luxury vinyl plank flooring throughout the main living areas, carpeted bedrooms, painted cabinetry, and a stainless steel appliance package create a clean, inviting feel. The garage walls, garage door, and attic have all been insulated for added energy efficiency, and double-pane windows help improve year-round comfort. Step outside to enjoy the added patio and brick walkways along both sides of the home, creating an ideal space for relaxing or entertaining. For added peace of mind, the seller will be installing a brand-new roof prior to closing. Conveniently located near Loop 1604 & Shaenfield near Alamo Ranch, you'll enjoy quick access to shopping, dining, entertainment, and everyday conveniences while being tucked away in the established Hills of Shaenfield neighborhood. Whether you're purchasing your first home, downsizing, or adding to your investment portfolio, this move-in ready home offers comfort, efficiency, and value. Schedule your private showing today!
- Listing Status:
- Active
- Date Added:
- July 31, 2026
- Data Last Updated:
- August 28, 2026 at 7:50AM
- Listing Office:
- LPT Realty, LLC : (877) 366-2213
- Listing Agent:
- Erin Wall : (210) 551-2344
- MLS ID:
- 2004304
- General: BrickSidingPatio Slab
- Style: One StoryTraditional
- Pool: None
- Roofing: Composition
- Windows: All Remain
- General: OneSlab
- HOA Amenities: Park/Playground108.0Semi-Annually
- School District: Northside
- County: Bexar
- Zoning: Cb 4450E (The Hills Of Shaenfield Subd Ut-4)Block 12 Lot 4044505120420
- Water: City
This listing courtesy of Erin Wall , LPT Realty, LLC
Monthly Payment
- Principal & Interest $
- Property Taxes $
- Home Insurance $
- VA Funding Fee $

 New - 1 day ago