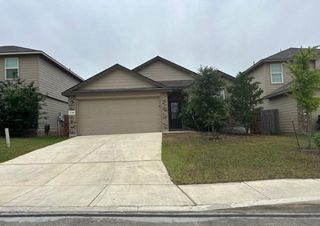
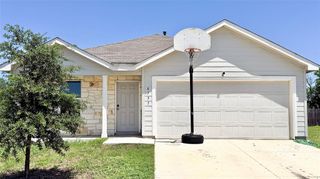
1130 Barn Swallow Way, San Antonio, TX 78253
- 4 beds |
- 3 baths |
- 1,895 sqft
 Single-Family Home
  Built in 2022
  4,800sqft lot
 1 car garage
  $145/sqft
  Listed 2 months ago
Property Description
1,895 sq. ft. of thoughtfully designed living space, featuring 4 bedrooms and 2.5 bathrooms—perfect for a . A welcoming front porch leads into an inviting foyer, which flows seamlessly into a private study before opening into a spacious living area. The open-concept design connects the living room, kitchen, and dining area, creating the perfect setting for both everyday living and entertaining. The kitchen boasts an island ideal for gathering, meal preparation, and making memories together, with access to the backyard. Upstairs, you’ll find the primary suite along with three additional bedrooms and a full secondary bathroom, offering both comfort and functionality. Additional highlights include a conveniently located utility room with garage access, durable laminate flooring in key areas, granite countertops, black appliances, and beautiful maple cabinets. This is more than just a house—it’s a place to truly feel at home. Don’t miss the opportunity to make it yours.
- Listing Status:
- Active
- Date Added:
- April 18, 2026
- Data Last Updated:
- July 14, 2026 at 6:07AM
- Listing Office:
- Texas United Realty : 832-237-9200
- Listing Agent:
- Vanessa Crayton : 1+832-275-4986
- MLS ID:
- 80014143
- Style: Contemporary/Modern
- Parking: Attached
- Roofing: Composition
- Windows: Insulated/Low-E windowsWindow Coverings
- General: Batts InsulationInsulation - Blown CelluloseCement Siding2Slab
- Road/Access: ConcreteCurbsGutters
- HOA Amenities: ParkPlaygroundPool532.0Annually
- Originating MLS: Houston Association of Realtors
- School District: 247 - Northside (Bexar)
- County: Bexar
- Zoning: CB 4375A (REDBIRD RANCH PH-2 UT-1M-4)BLOCK 92 LOT 51 2023-043751920510
- Fencing: Back Yard
- Water: Water District
- Source: Houston Association of Realtors
This listing courtesy of Vanessa Crayton , Texas United Realty
Monthly Payment
- Principal & Interest $
- Property Taxes $
- Home Insurance $
- VA Funding Fee $